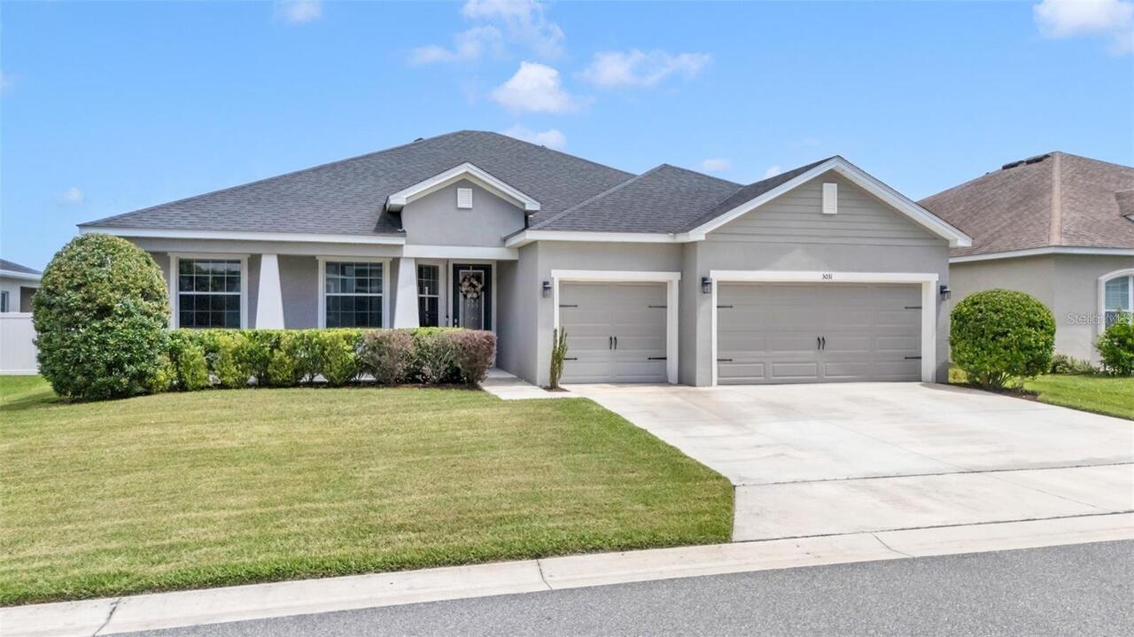
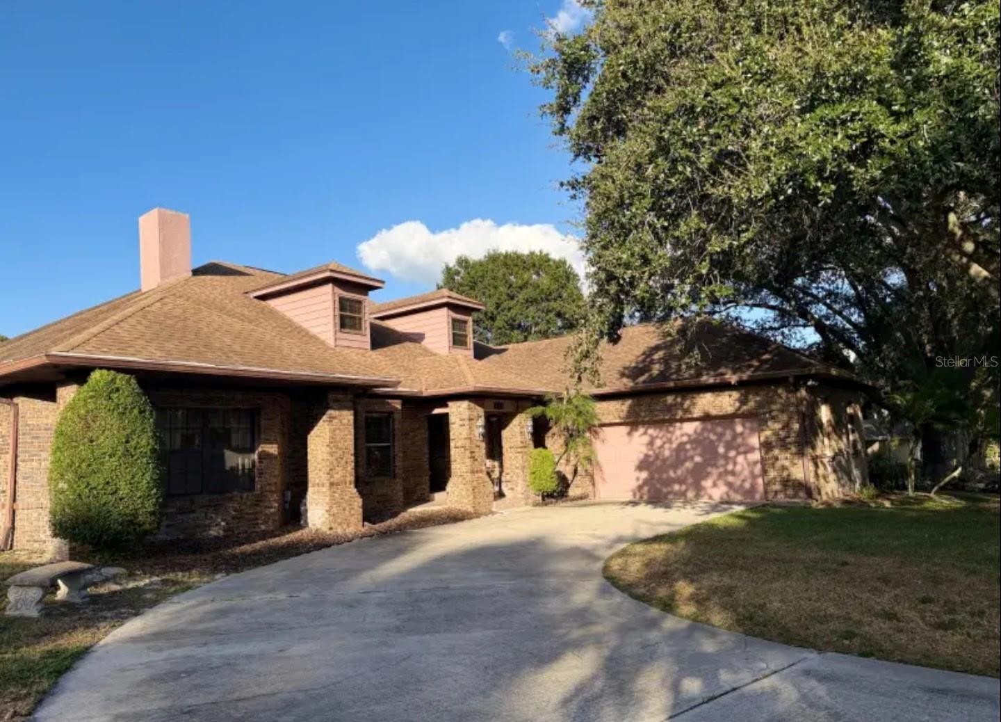
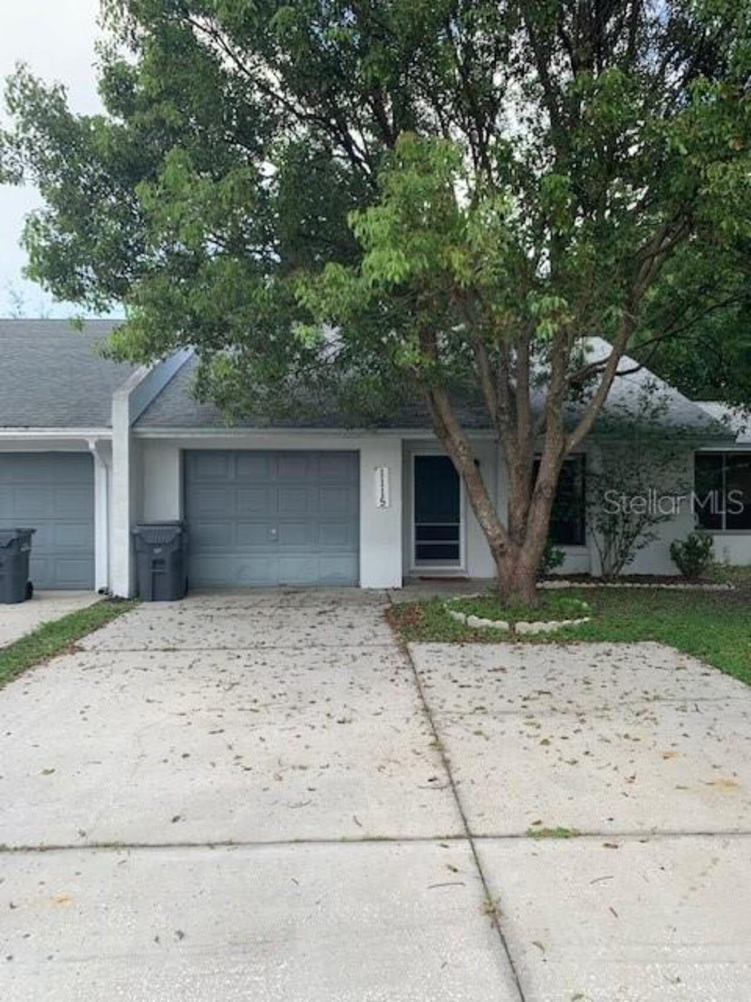
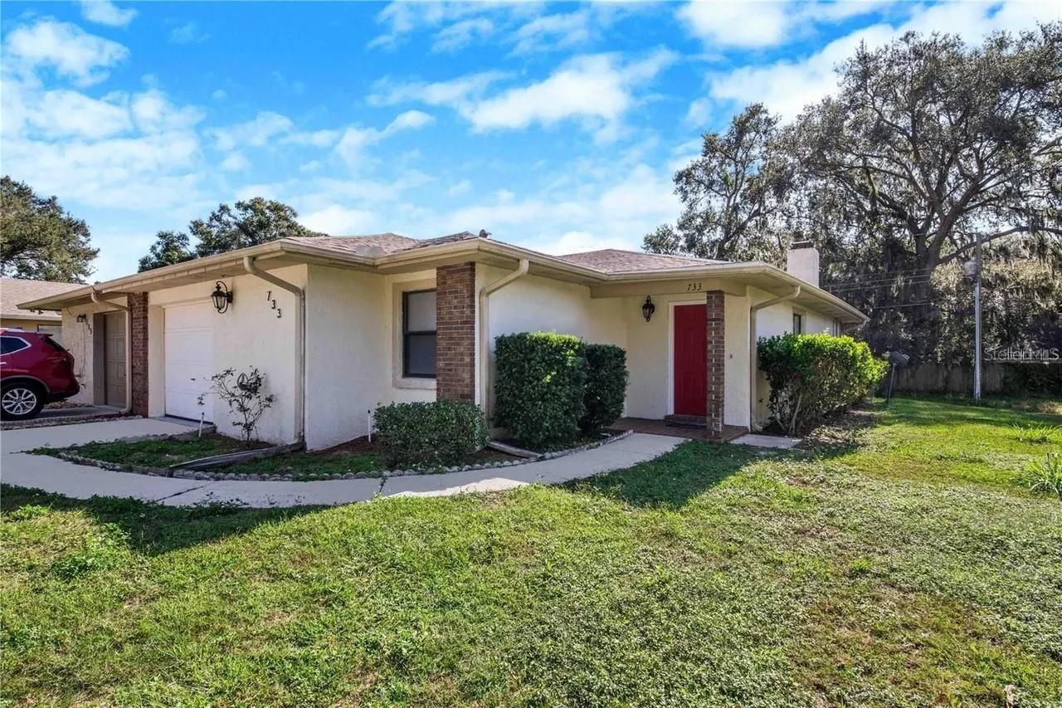
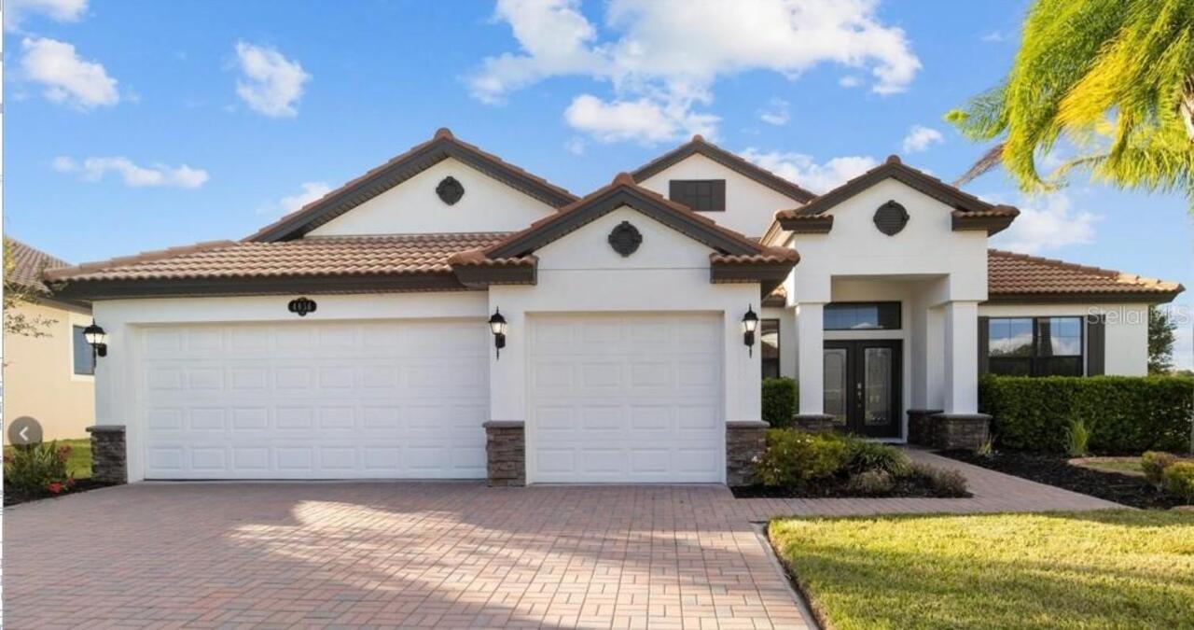
Property Features
Property Sub Type
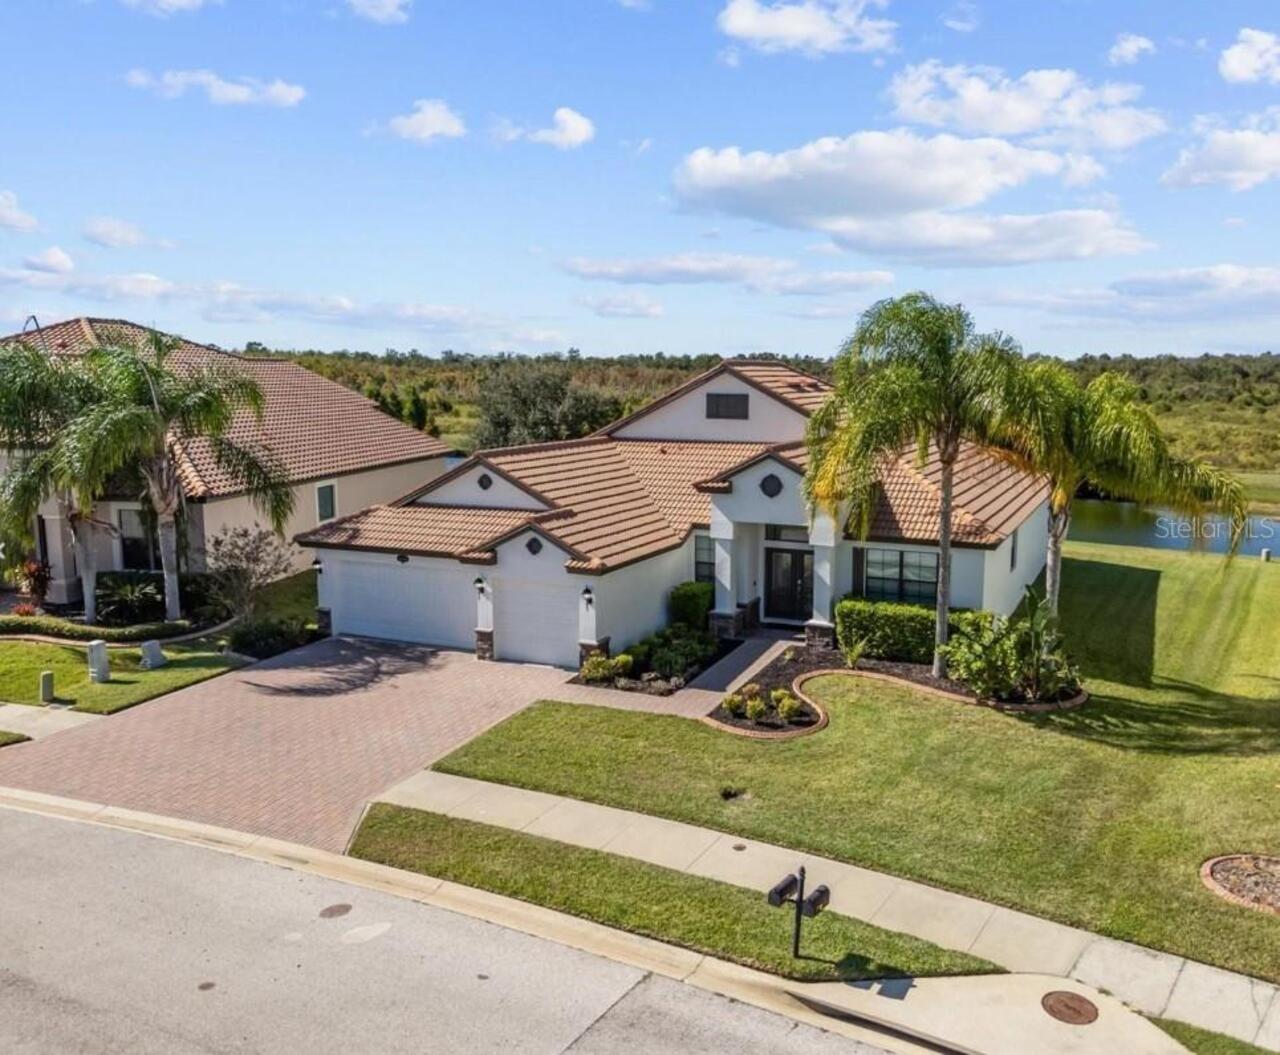
Single Family Residence
Subdivision
TERRALARGO PH II
Additional Information
Additional Rooms
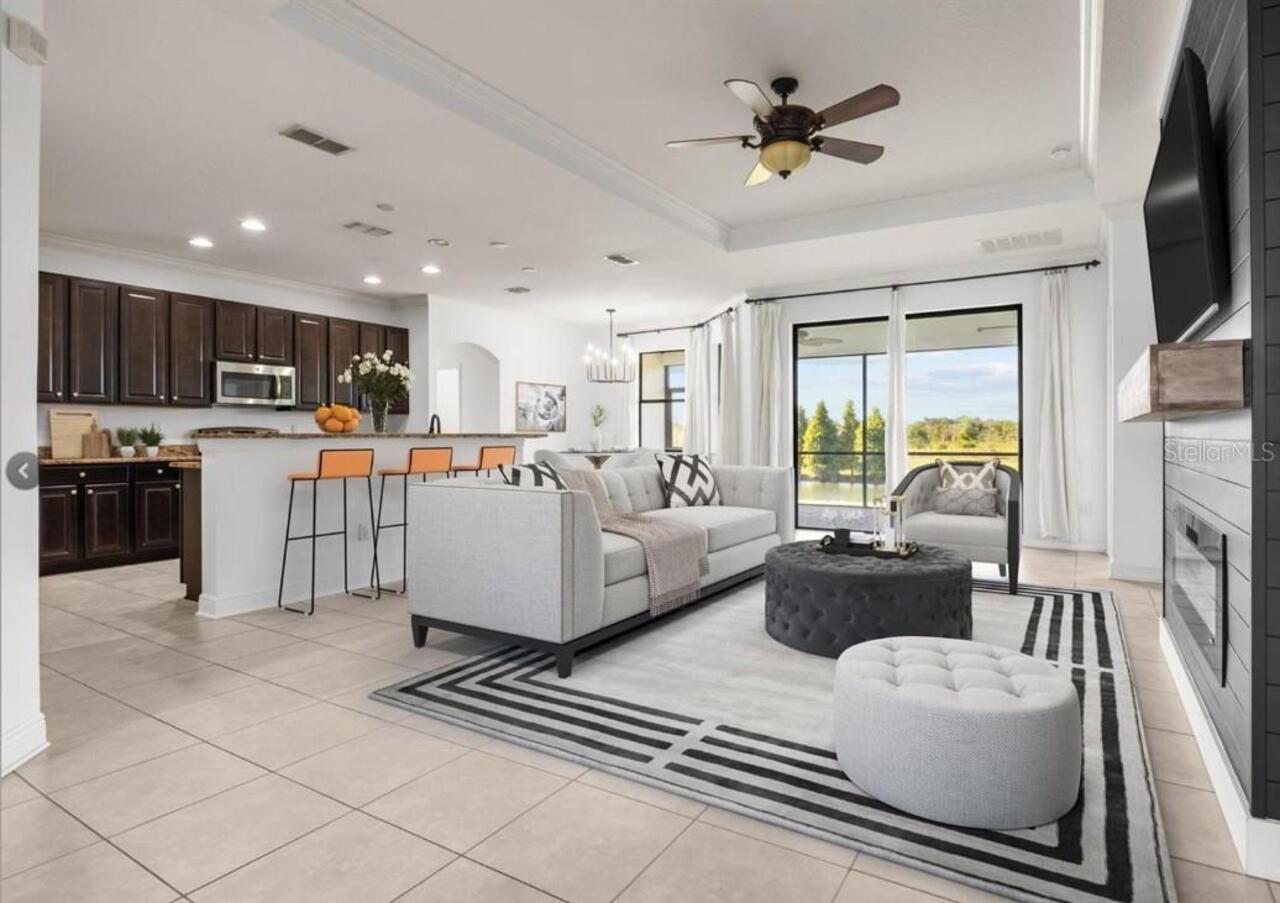
Den/Library/Office, Family Room, Formal Dining Room Separate, Inside Utility
Appliances
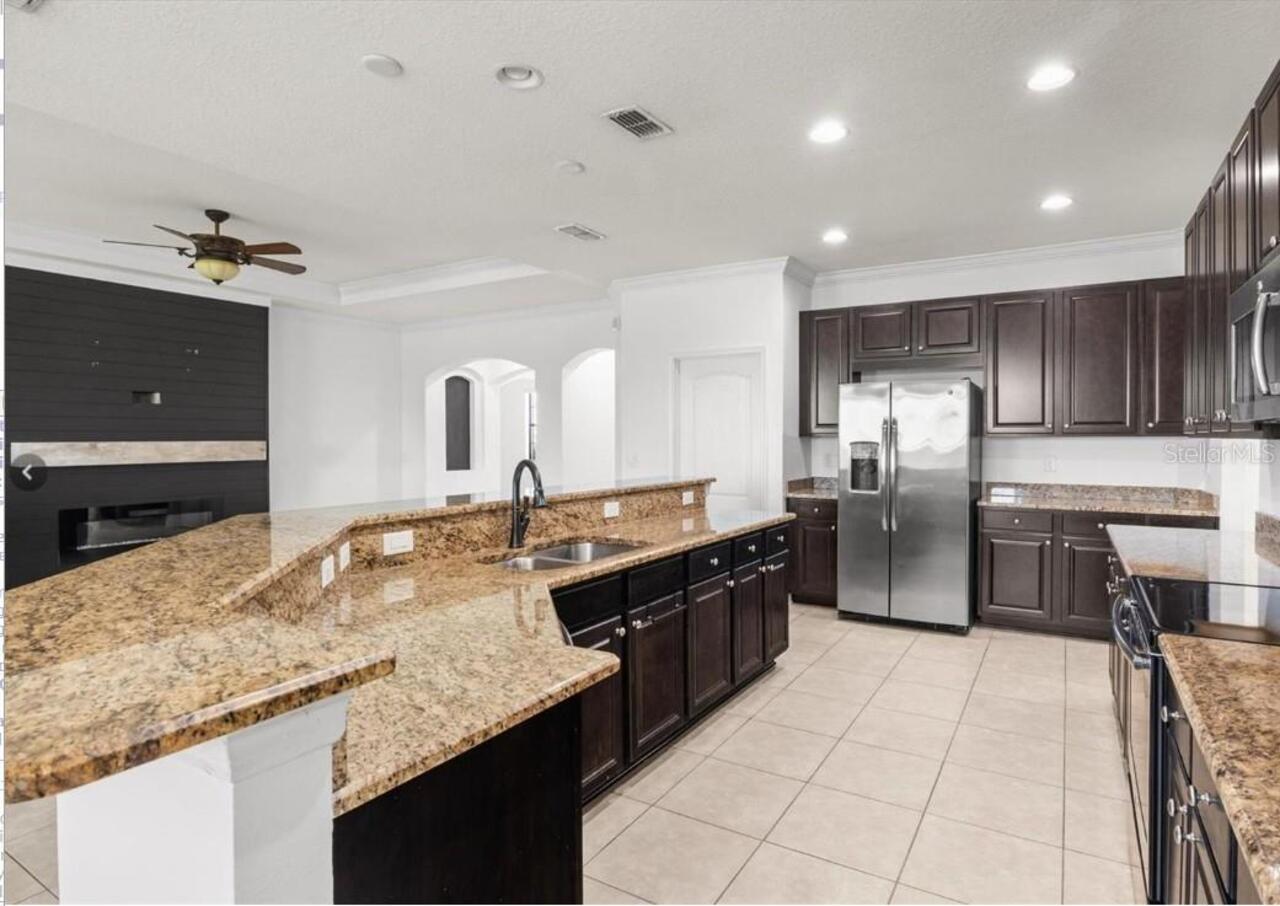
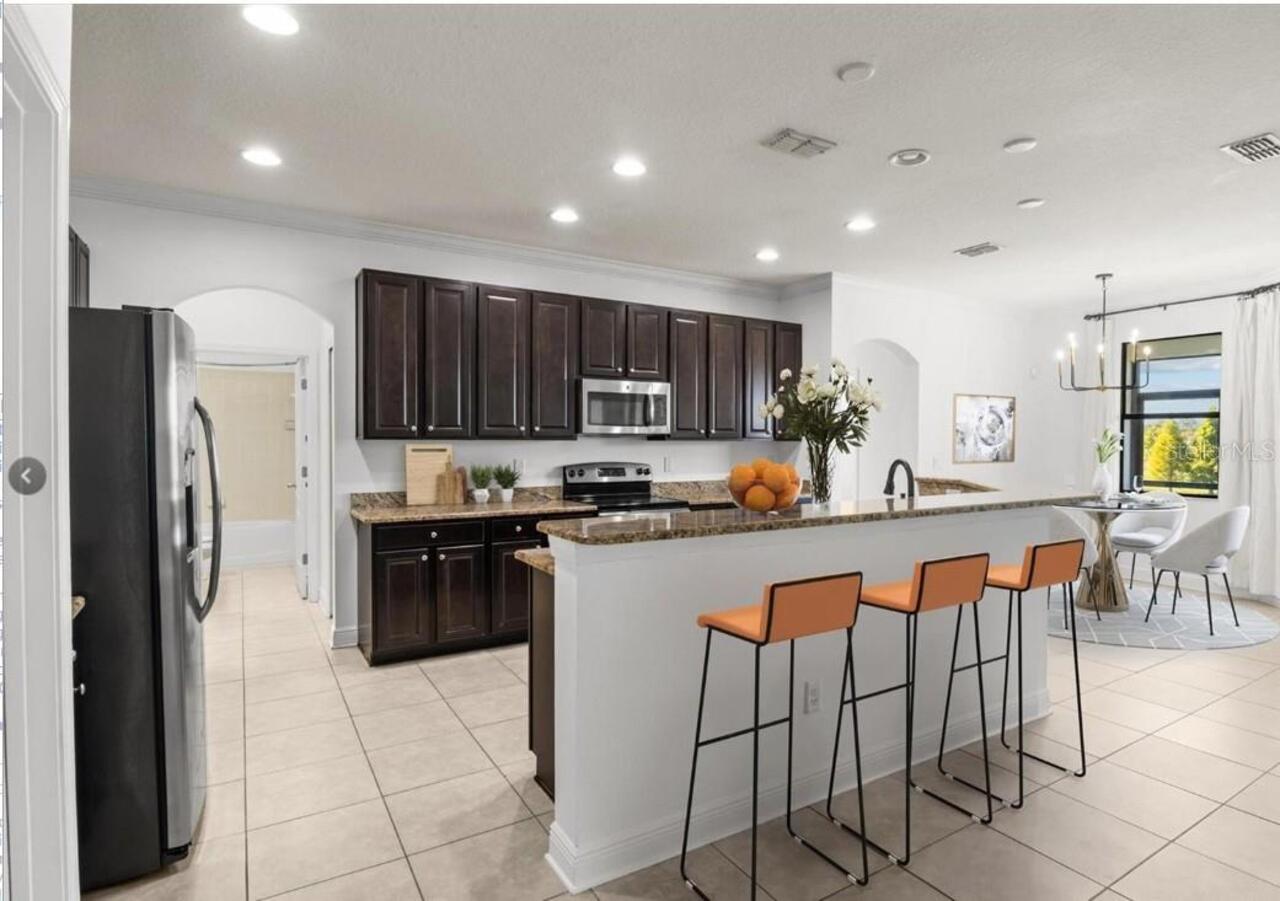
Dishwasher, Microwave, Range, Refrigerator
Association Fee Requirement
Required
Availability Date
2026-05-28
Building Area Source
Public Records
Building Area Total Srch SqM
334.17
Building Area Units
Square Feet
Calculated List Price By Calculated SqFt
1.12
Community Features
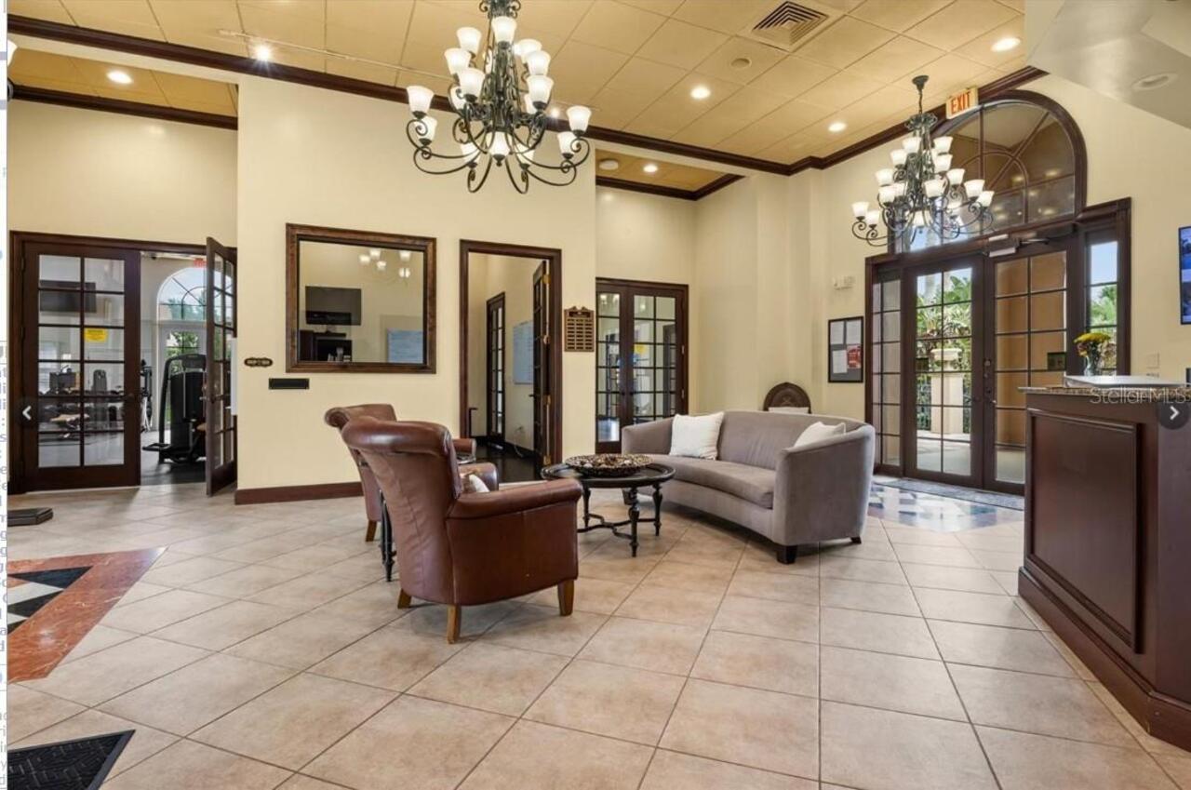
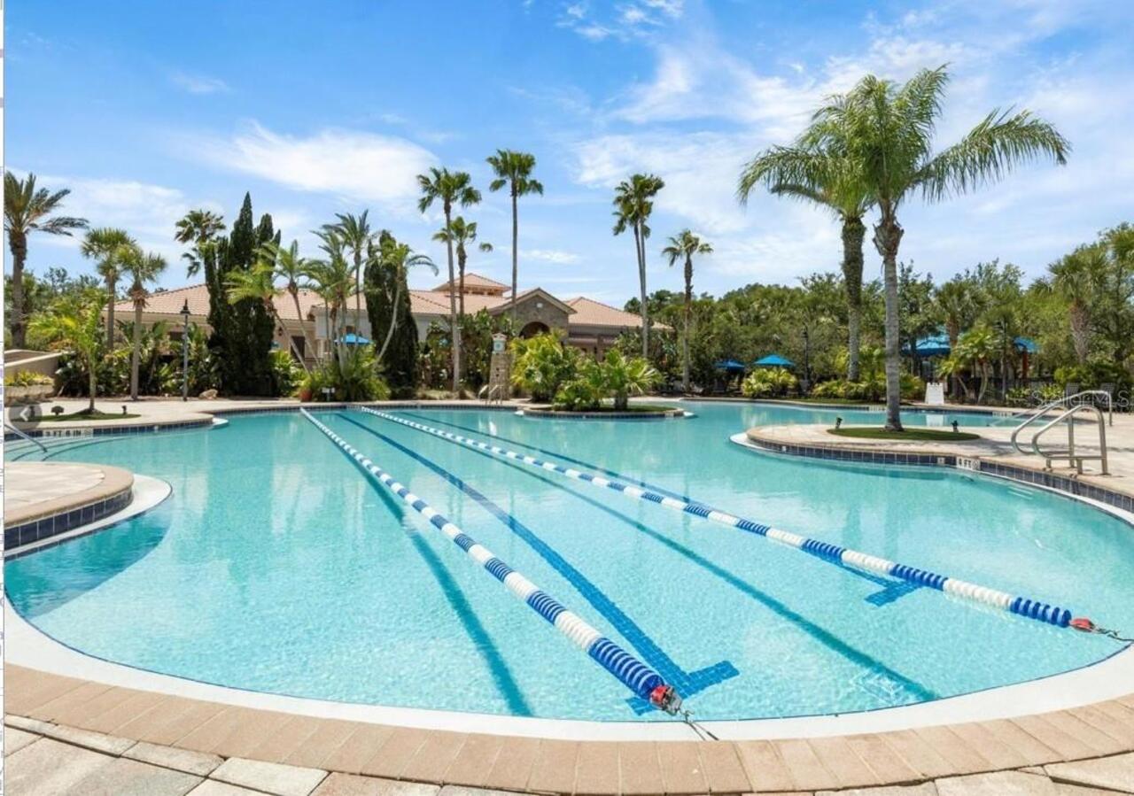
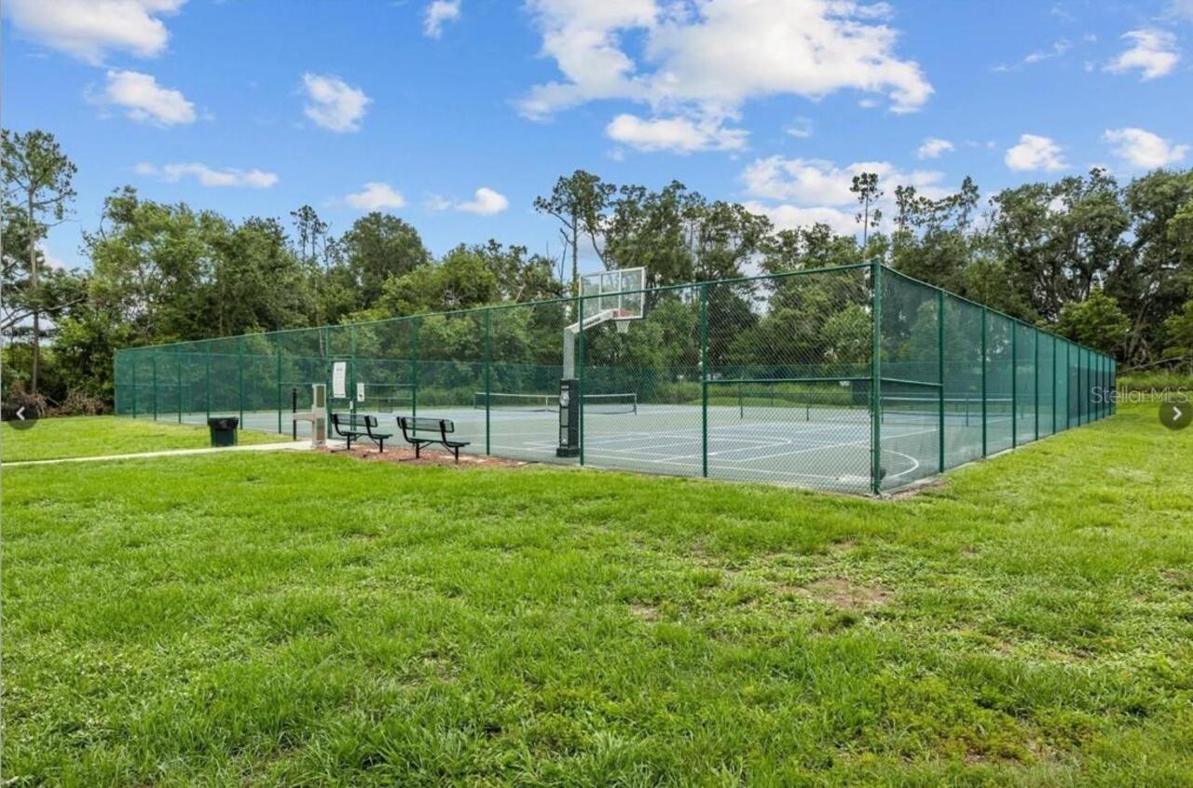
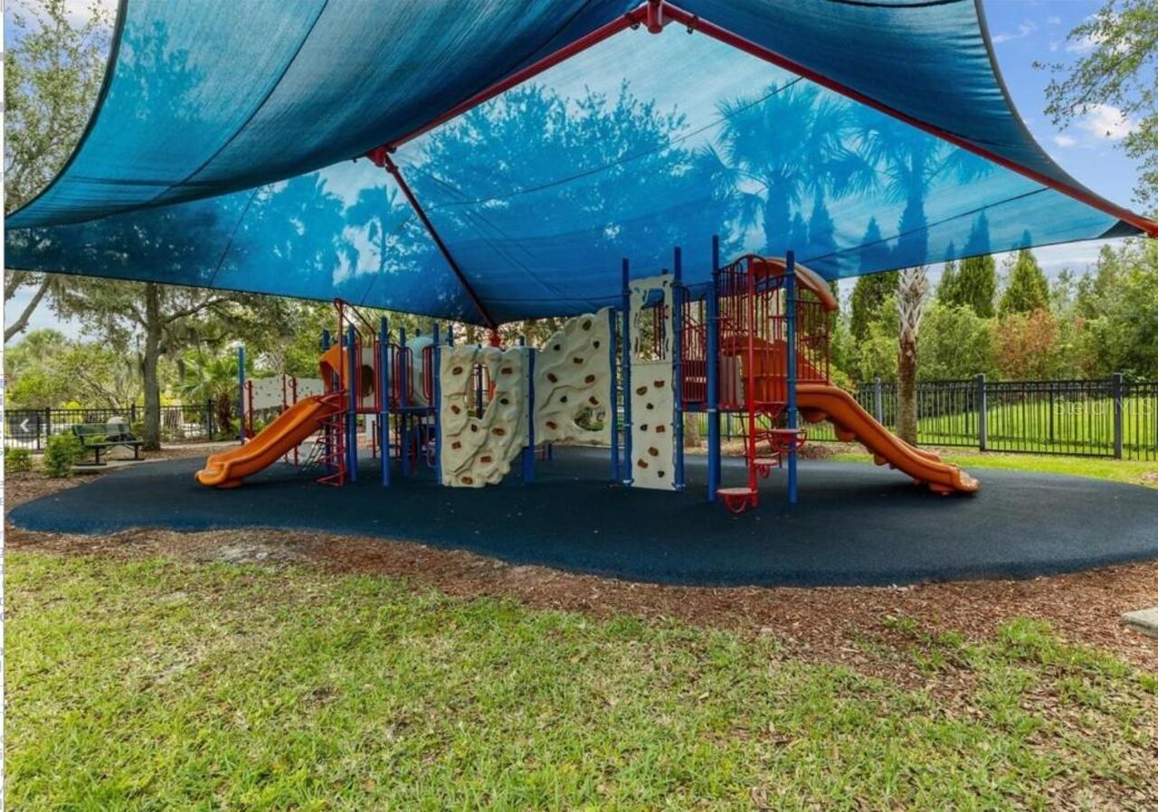
Association Recreation - Owned, Clubhouse, Community Mailbox, Deed Restrictions, Fitness Center, Gated Community - No Guard, Playground, Pool, Sidewalks, Tennis Court(s), Street Lights
Elementary School
Sleepy Hill Elementary
Exterior Features
Sidewalk, Sliding Doors
Flooring
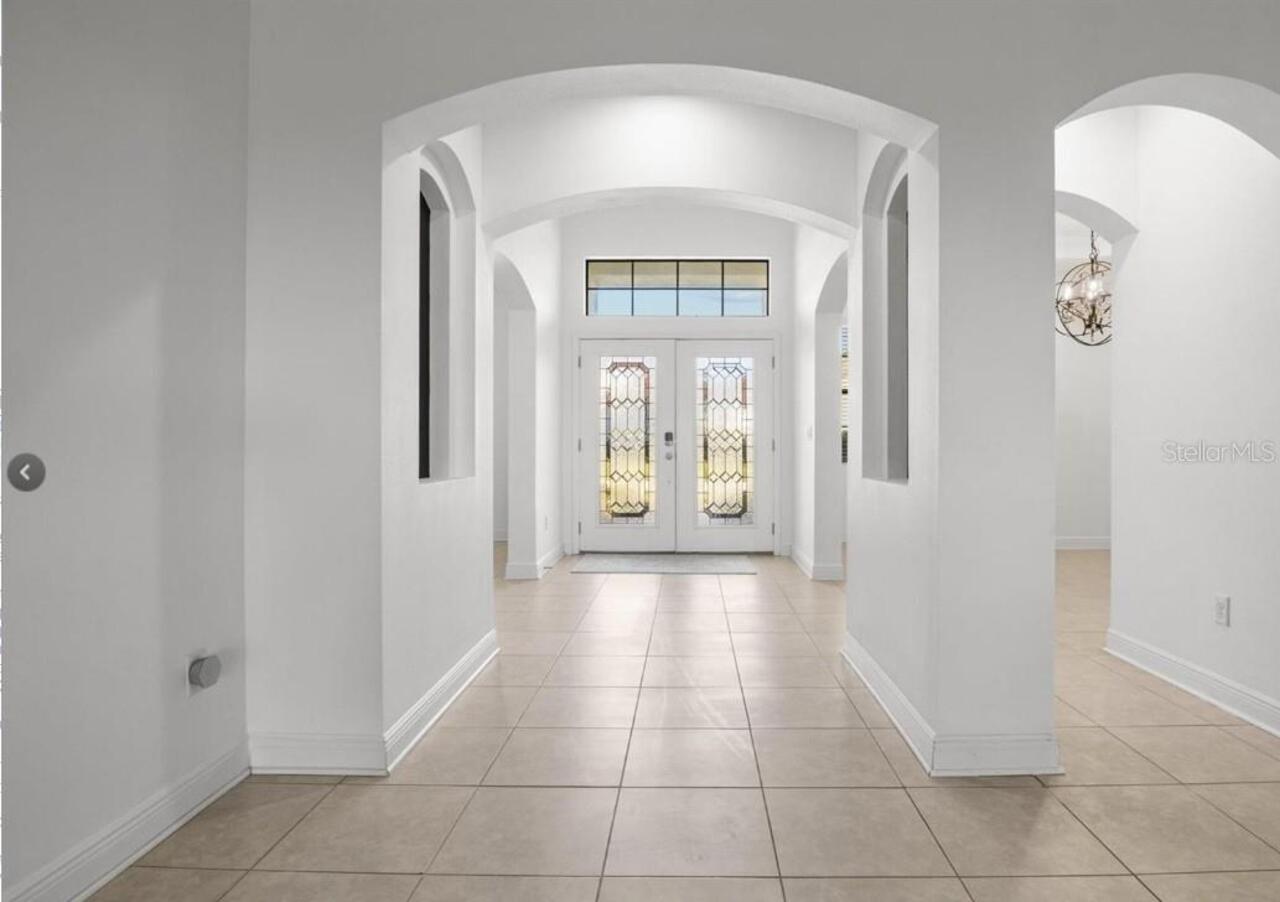
Carpet, Ceramic Tile
Green Energy Generation
Solar
Interior Features
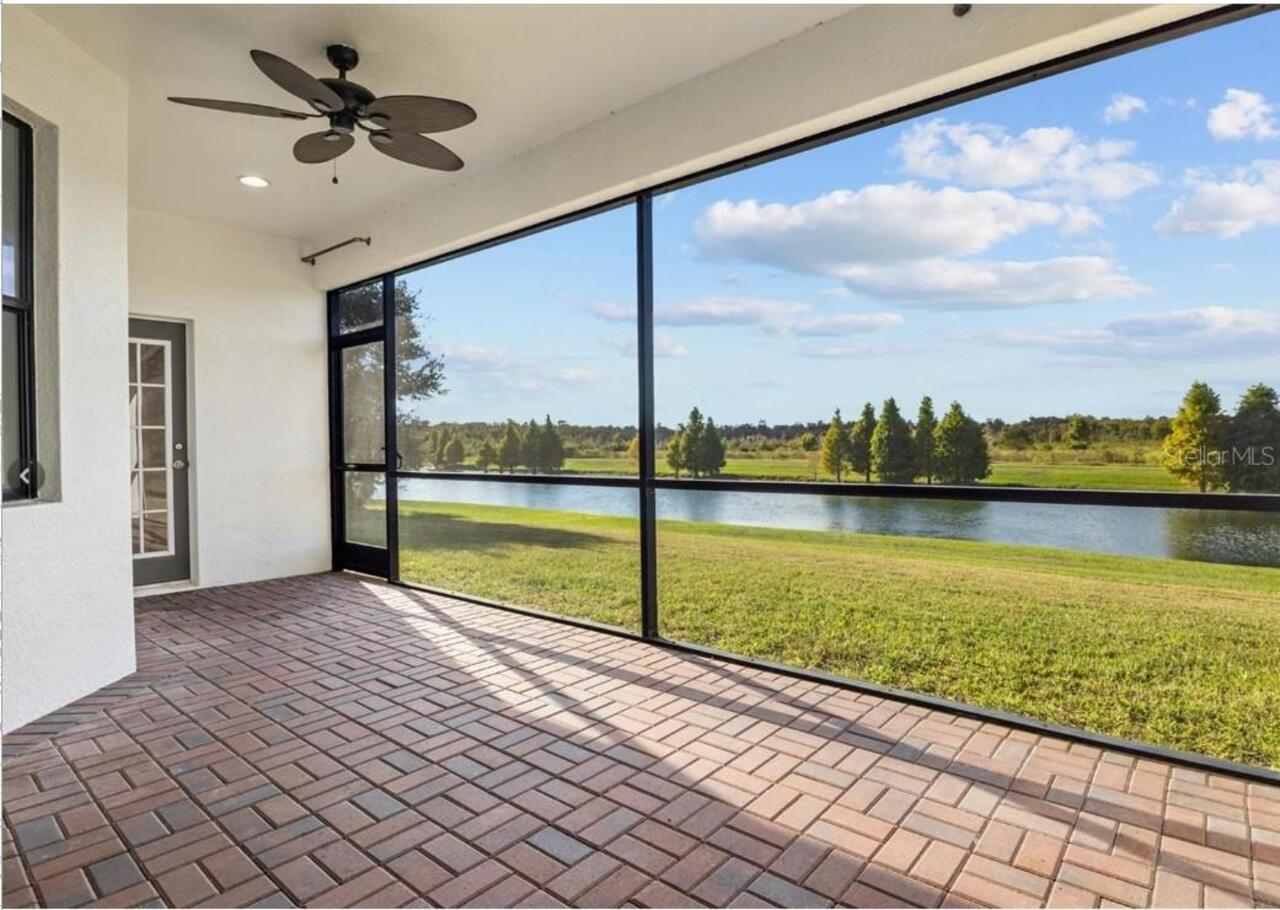
Ceiling Fans(s), Crown Molding, Eat-in Kitchen, Open Floorplan, Primary Bedroom Main Floor, Window Treatments
Internet Address Display YN
true
Internet Automated Valuation Display YN
false
Internet Consumer Comment YN
false
Internet Entire Listing Display YN
true
Laundry Features
Inside, Laundry Room
Lease Amount Frequency
Annually
Living Area Source
Public Records
Living Area Units
Square Feet
Lot Features
Landscaped, Sidewalk, Paved
Lot Size Square Feet
10812
Lot Size Square Meters
1004
Middle Or Junior School
Sleepy Hill Middle
Modification Timestamp
2026-05-29T21:24:10.311Z
Other Equipment
Irrigation Equipment
Parcel Number
23-27-27-010504-002750
Patio And Porch Features
Rear Porch, Screened
Pet Restrictions
See HOA rules for all pet information
RATIO Current Price By Calculated SqFt
1.12
Realtor Info
Floor Plan Available, No Sign
Security Features
Gated Community
Showing Requirements
Locked Gate, Other
Status Change Timestamp
2026-05-29T21:22:28.000Z
Tenant Pays
Carpet Cleaning Fee, Cleaning Fee, Re-Key Fee
Universal Property Id
US-12105-N-232727010504002750-R-N
Unparsed Address
4056 SUNSET LAKE DR
Utilities
BB/HS Internet Available, Cable Connected, Public
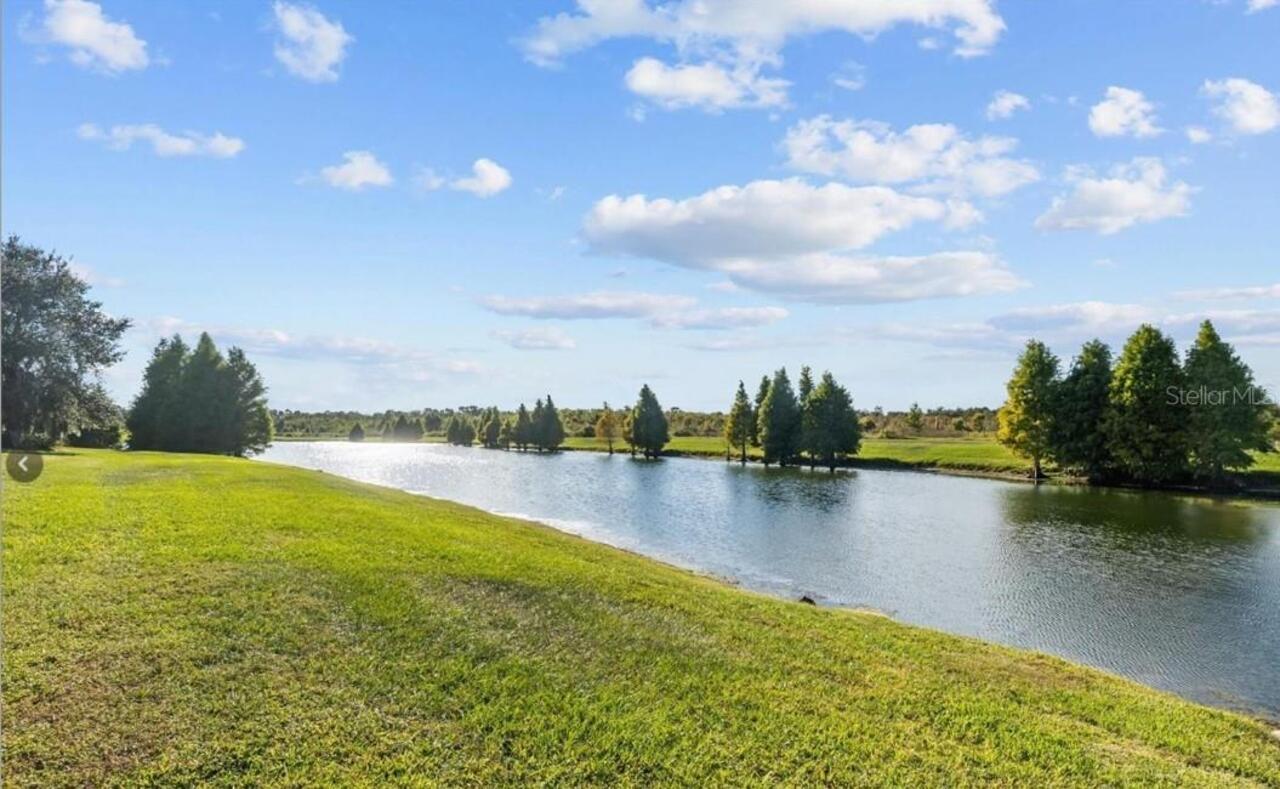
Water Frontage Feet Pond
1