1-407-575-5392
Menu

5507 Freesia Drive, Lakeland, FL

NEXT
PREV
$2,700

($1/sqft)

List Status: Active
5507 Freesia Drive
Lakeland, FL 33811


4 beds
3 baths
2214 living sqft
Top Features
  • View: Garden
  • Subdivision: Hawthorne Ranch
  • Built in  2025
  • Single Family Residence
Description
Virtually Staged. Check out this beautiful 4-bedroom, 3-bath home with a bonus room, perfect for a home office, playroom, or flex space. The spacious open-concept floor plan features a large kitchen with an oversized center island and breakfast bar, stainless steel appliances, double ovens, and plenty of cabinet and counter space. The kitchen opens to a generous living area, while a separate formal dining room provides additional space for entertaining. The spacious primary suite features a private ensuite bath with a large walk-in shower, dual-sink vanity, and his-and-hers walk-in closets. A desirable three-way split-bedroom floor plan provides added privacy for everyone. Additional features include an interior laundry room with washer and dryer included and a 2-car garage with painted floors and its own mini-split A/C system, making it a great option for a home gym, workshop, or hobby space. Enjoy resort-style community amenities including a beautiful swimming pool, fitness center, playground, and scenic walking trails along gorgeous lakes. Conveniently located in the highly sought-after George Jenkins High School district, this home offers the space, flexibility, and amenities you've been looking for. Administration Fee: Upon approval tenants will be subject to a $250 one-time administration fee. This property is proud to offer deposit-free living to qualified renters through Obligo! We understand that moving costs can add up, so we want to extend financial flexibility to our residents. Resident Benefit Package (Included in rental amount): -Bi-monthly A/C Filter Delivery -$100,000 Tenant Liability Insurance/ $10,000 Content Coverage -PestShare Service -Identity Protection -Credit building (All Credit Bureaus) -PiƱata Tenant Rewards Program -Tenant Portal Access: Online payments & submission of maintenance requests -24 Hour Emergency Maintenance Hotline -One time Late Fee Forgiveness -$500 Rebate after closing if you purchase a home with one of our preferred Realt
Property Details
Property Features
Property Sub Type
Single Family Residence
View
Garden
Parking
Driveway
County
Polk
Subdivision
HAWTHORNE RANCH
Additional Information
Additional Pet Fees
Pet Fee = $250 per pet prior to move in Pet Rent = $20 per month for 1 pet and $10 per additional pet if additional pet is approved
Additional Rooms
Den/Library/Office, Family Room, Inside Utility
Appliances
Built-In Oven, Cooktop, Dishwasher, Dryer, Microwave, Refrigerator, Washer
Application Fee
75
Association Amenities
Clubhouse, Fitness Center, Other, Park, Playground, Pool, Recreation Facilities, Trail(s)
Association YN
true
Attached Garage YN
true
Availability Date
2026-10-01
Bathrooms Total Integer
3
Building Area Source
Builder
Building Area Total
2214
Building Area Total Srch SqM
205.69
Building Area Units
Square Feet
Calculated List Price By Calculated SqFt
1.22
Carport YN
false
Community Features
Association Recreation - Owned, Clubhouse, Fitness Center, Park, Playground, Pool, Sidewalks, Street Lights
Cooling
Central Air
Country
US
Current Price
2700.00
Direction Faces
Southeast
Elementary School
R. Bruce Wagner Elem
Exterior Features
Lighting, Sidewalk
Fireplace YN
false
Flood Zone Code
X
Flooring
Carpet, Tile
Furnished
Unfurnished
Garage Spaces
2
Garage YN
true
Heating
Central
High School
George Jenkins High
Interior Features
Eat-in Kitchen, In Wall Pest System, Kitchen/Family Room Combo, Open Floorplan, Primary Bedroom Main Floor, Smart Home, Stone Counters, Thermostat, Walk-In Closet(s)
Internet Address Display YN
true
Internet Automated Valuation Display YN
true
Internet Consumer Comment YN
true
Internet Entire Listing Display YN
true
Laundry Features
Inside, Laundry Room
Lease Amount Frequency
Annually
Lease Term
Twelve Months
Levels
One
List AOR
Lakeland
Living Area Meters
205.69
Living Area Source
Builder
Living Area Units
Square Feet
Long Term YN
1
Lot Features
City Limits, In County, Level, Sidewalk, Paved
Lot Size Acres
0.14
Lot Size Square Feet
6000
Lot Size Square Meters
557
Master Bed Size
King
Max Pet Weight
35
Middle Or Junior School
Southwest Middle School
Minimum Lease
1-2 Years
Modification Timestamp
2026-09-14T19:53:10.452Z
New Construction YN
false
Occupant Type
Vacant
Other Equipment
Irrigation Equipment
Owner Pays
Common Area Maintenance, Insurance, Liability Insurance, Management, Pest Control, Property Insurance, Trash Collection
Parcel Number
23-29-18-141642-001950
Patio And Porch Features
Patio
Pet Deposit Fee
250
Pet Restrictions
-At least one year of age or older -Weight must not exceed 35lbs fully grown -No cats -No prohibited breed -Pets allowed at owners discretion
Pet Size
Small (16-35 Lbs.)
Pets Allowed
Breed Restrictions, Dogs OK
Pool Private YN
false
Property Attached YN
false
RATIO Current Price By Calculated SqFt
1.22
Realtor Info
No Sign
Road Surface Type
Asphalt
Room Count
8
Security Deposit
2700
Security Features
Smoke Detector(s)
Senior Community YN
false
Sewer
Private Sewer
Showing Requirements
See Remarks, ShowingTime
Spa Features
In Ground
Status Change Timestamp
2026-09-14T19:51:20.000Z
Tenant Pays
Carpet Cleaning Fee
Terms Of Lease
No Smoking, Security Deposit Required
Total Annual Fees
0.00
Total Monthly Fees
0.00
Universal Property Id
US-12105-N-232918141642001950-R-N
Unparsed Address
5507 FREESIA DR
Utilities
BB/HS Internet Available, Cable Available, Electricity Connected, Public, Underground Utilities, Water Available
Water Source
Public
Waterfront YN
false
Window Features
Blinds
Neighborhood Map
Popup

Property Photos
Listing Photo
Listing Photo

MLS #MFRL4965053 Listing courtesy of S & D Real Estate Service Llc provided by Stellar MLS.

Similar Listings

$2,450
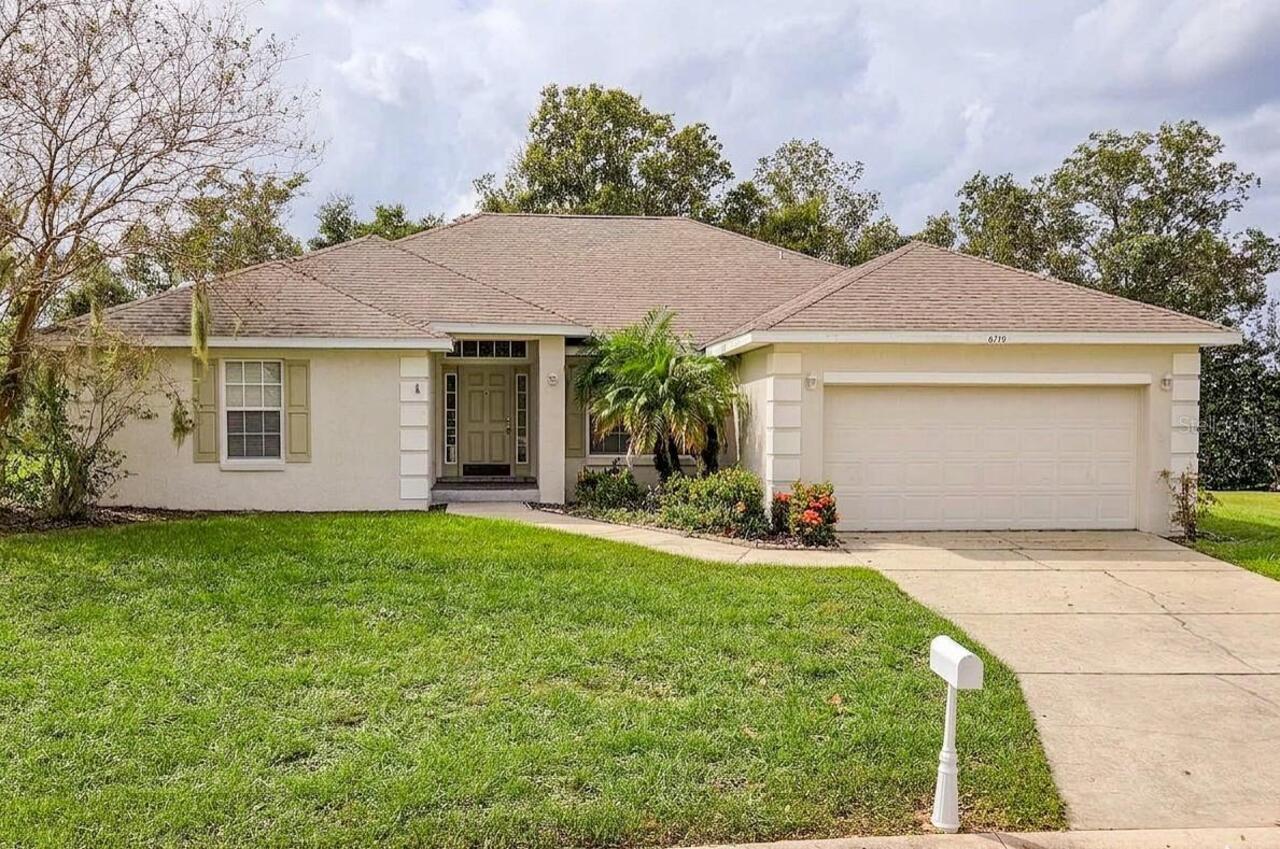
6719 Highlands Creek Boulevard
Lakeland
4BR/3BA
| Active
$2,475
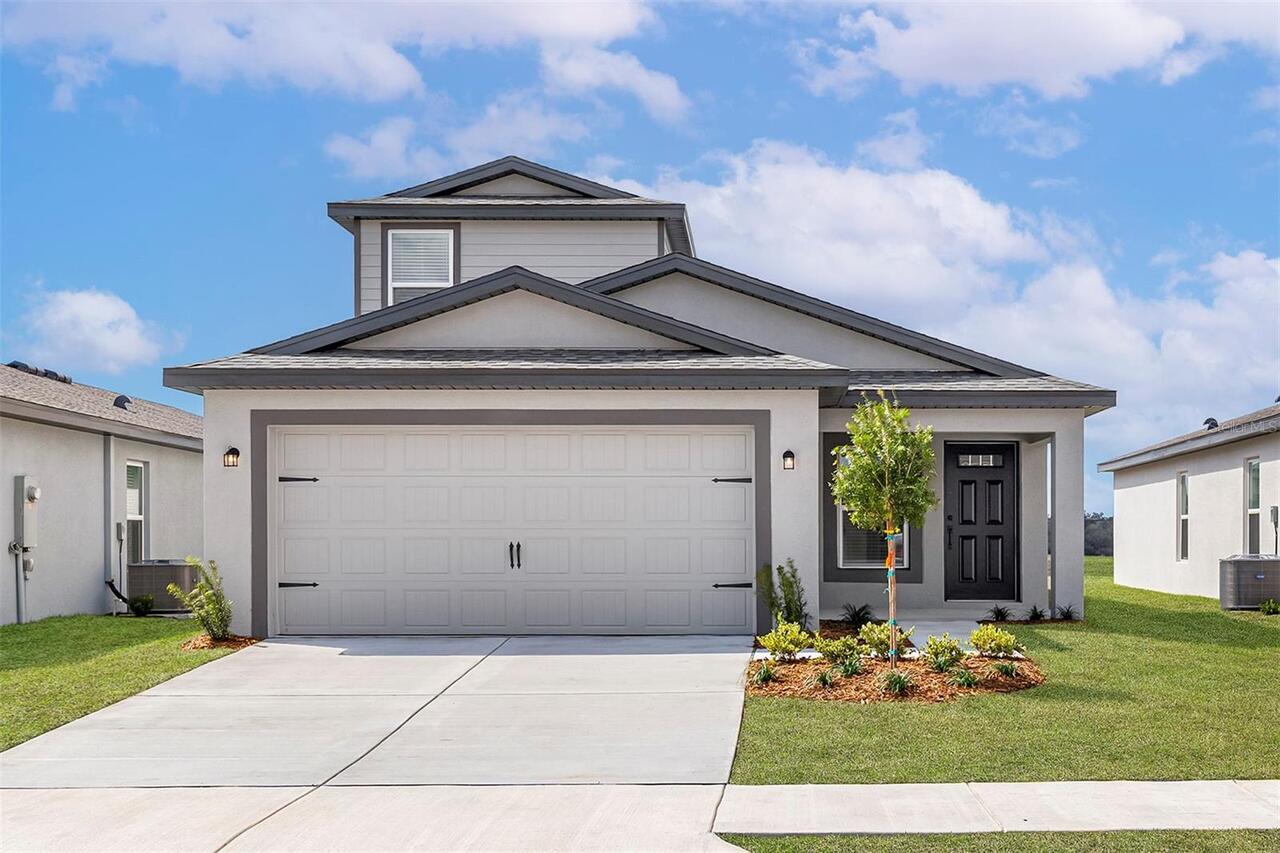
7178 Canopy Lane
Lakeland
4BR/3BA
| Active
$2,500
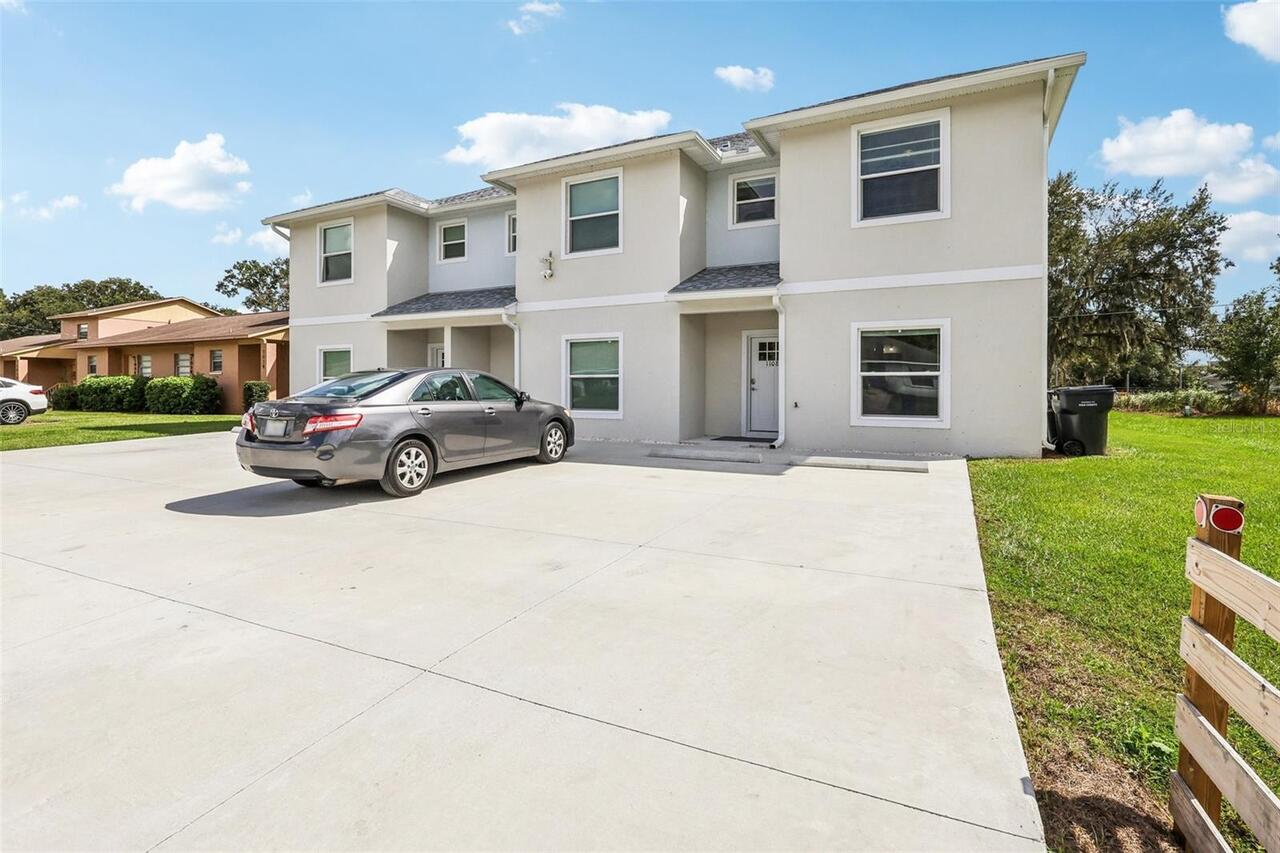
1108 Fox Lake Drive
Lakeland
4BR/3BA
| Active
$2,600
869 Hour Glass Rd
Lakeland
4BR/3BA
| Active


All listing information is deemed reliable but not guaranteed and should be independently verified through personal inspection by appropriate professionals. Listings displayed on this website may be subject to prior sale or removal from sale; availability of any listing should always be independent verified. Listing information is provided for consumer personal, non-commercial use, solely to identify potential properties for potential purchase; all other use is strictly prohibited and may violate relevant federal and state law. The source of the listing data is as follows: Stellar MLS (updated 9/14/26 7:21 PM) |

Listing Search


Translate Tool

Featured Listings
Lakeland Real Estate
$2,200
4 BED
2 BATH
Fully remodeled 4-bedroom, 2-bathroom rental home located in the heart of Lakeland, offering the perfect combination of ... Read More
Lakeland Real Estate
$2,060
2 BED
2 BATH
**55+ Community** Unwind in the serene comforts of 1774 Birchwood Loop, a charming home nestled in the heart of Lakeland... Read More
Lakeland Real Estate
$1,800
3 BED
2 BATH
Virtually Staged. Check out this newly built 3-bedroom, 2.5-bath home, completed in 2026! This beautiful home offers mod... Read More
Lakeland Real Estate
$1,800
3 BED
2 BATH
Virtually Staged. Check out this newly built 3-bedroom, 2.5-bath home, completed in 2026! This beautiful home offers mod... Read More
Lakeland Real Estate
$1,500
2 BED
2 BATH
Be the FIRST to rent this brand-new 2 bedroom, 2 bathroom mobile home. Designed with comfort and functionality in mind, ... Read More
Contact Wendy Morris

407-575-5392

Wendy Morris LLC

Licensed in the State of Florida
BK 3146762
16797 Broadwater Avenue
Winter Garden, Florida 34787

Your privacy is our utmost concern. We will never sell your personal information. Privacy Policy
©2026 lakelandflpropertymanagement.com - all rights reserved. | Site Map