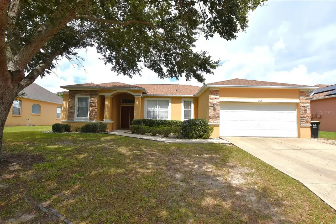
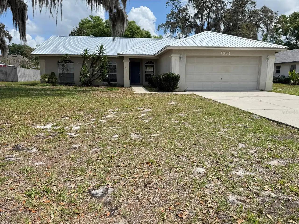
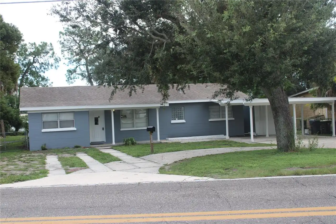
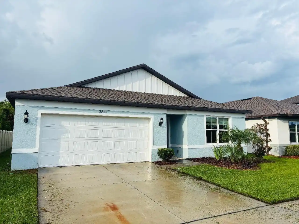
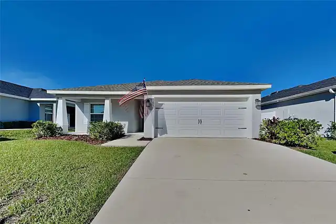
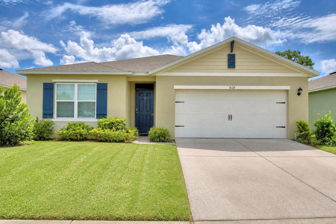
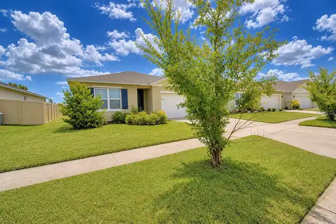
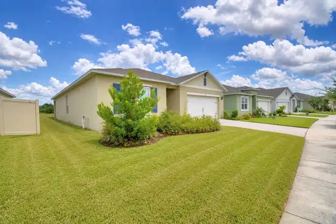
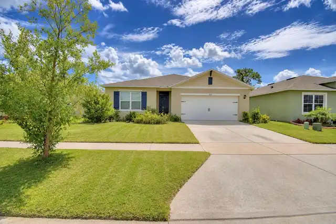
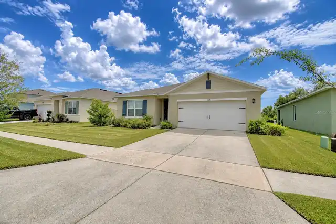
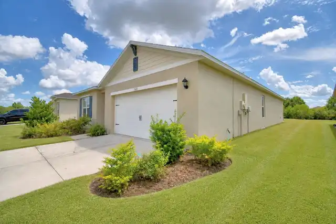
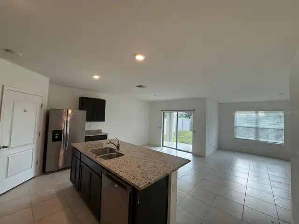
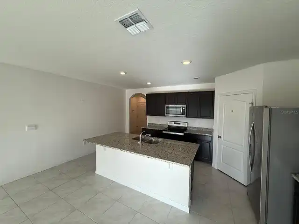
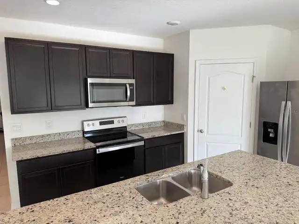
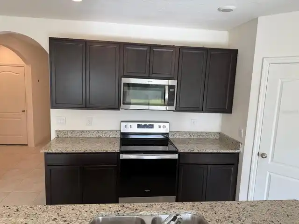
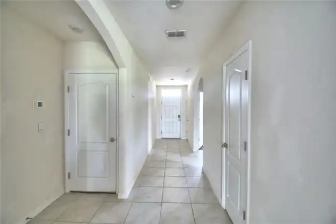
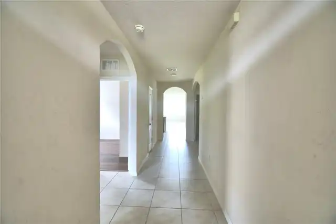
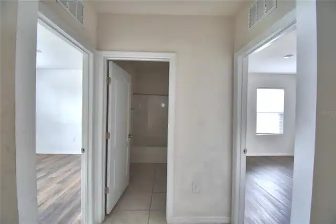
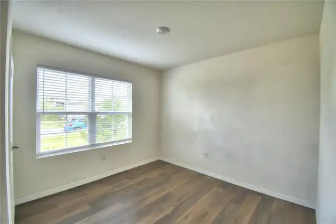
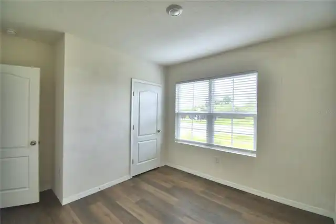
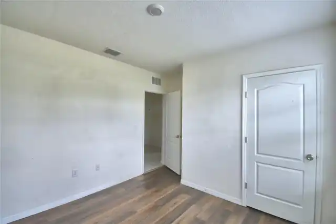
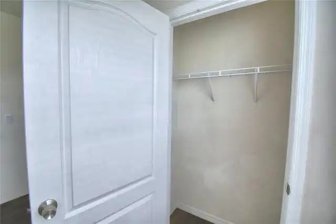
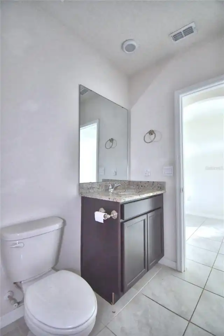
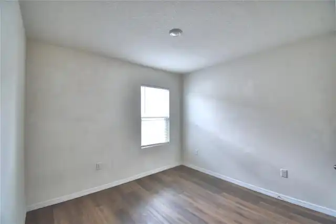
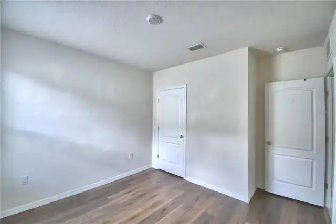
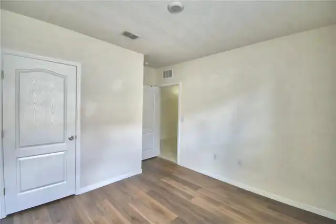
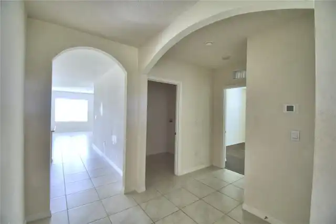
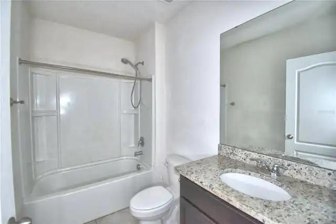
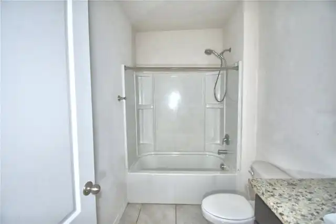
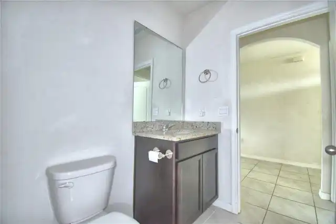
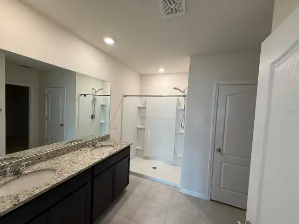
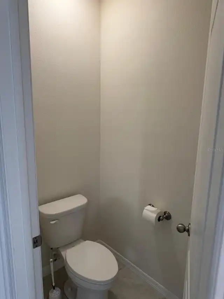
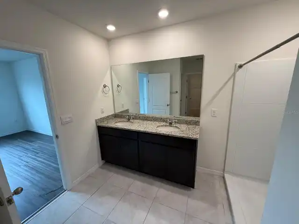
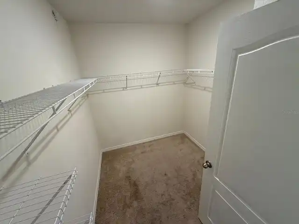
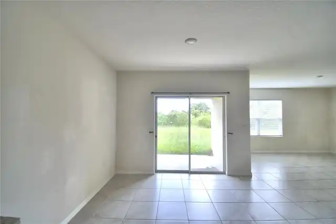
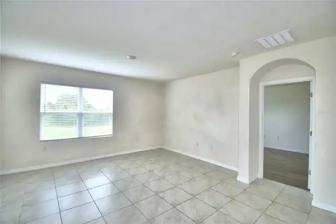
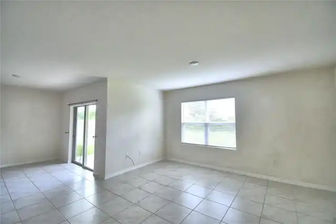
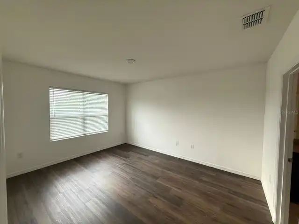
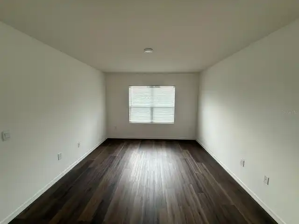
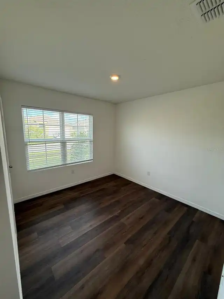
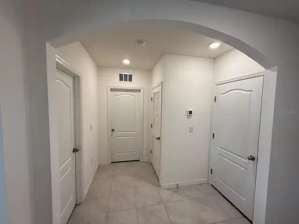
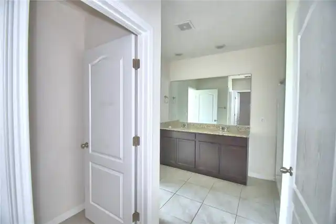
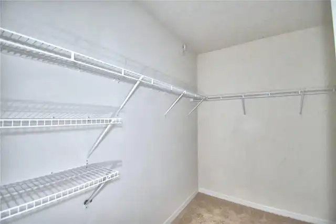
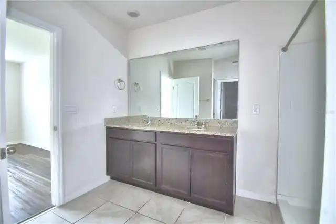
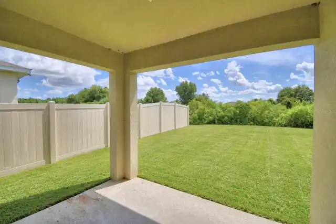
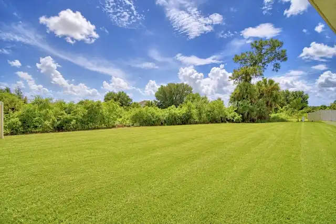
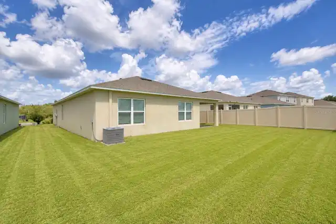
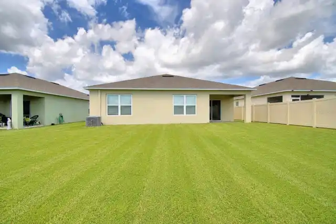
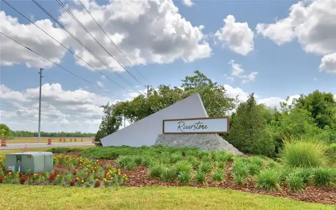
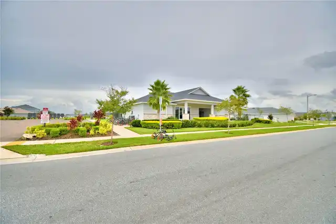
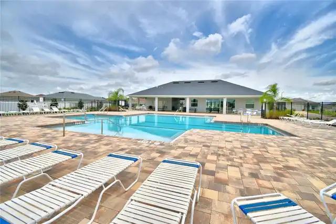
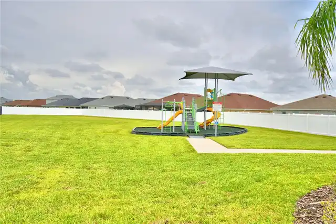
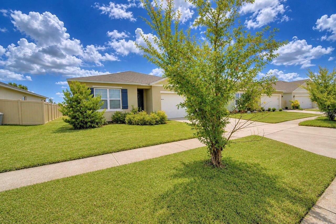
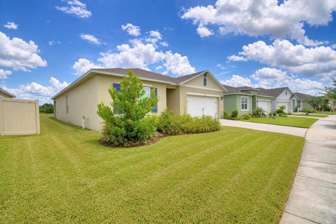
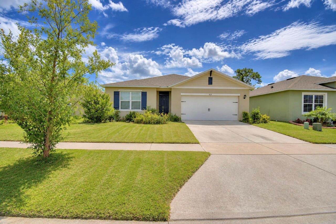
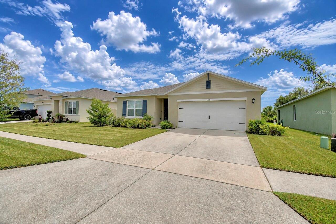
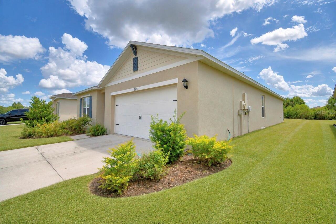
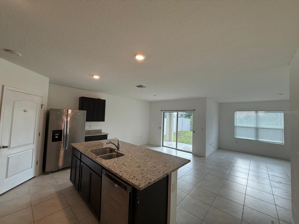
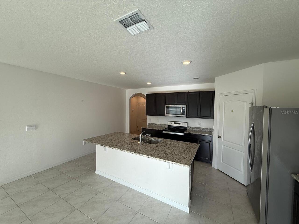
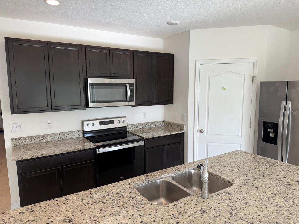
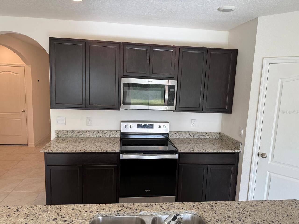
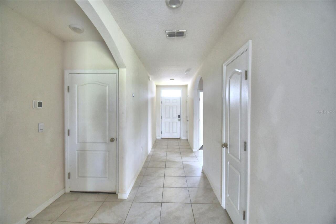
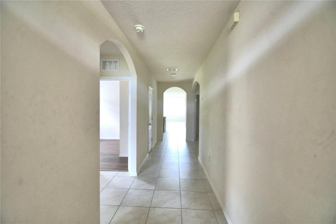
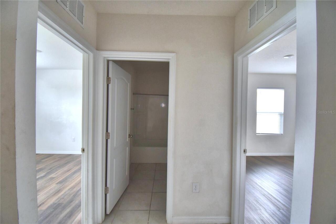
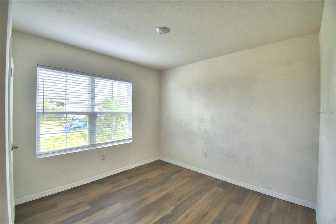
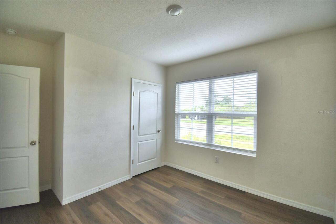
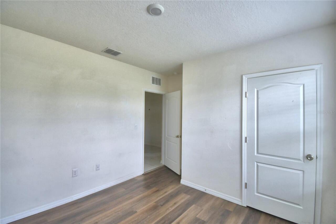
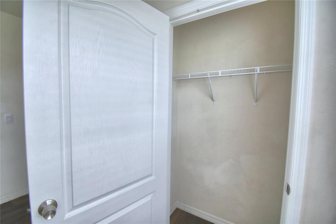
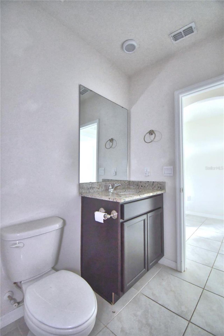
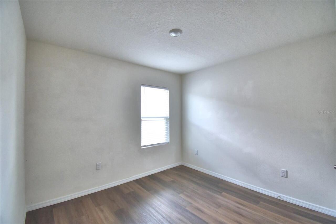
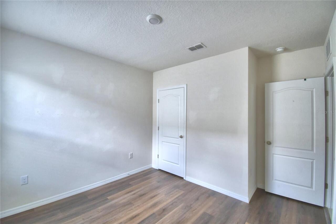
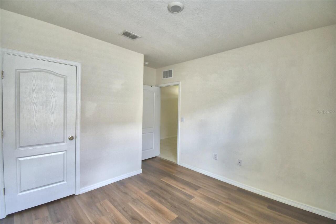
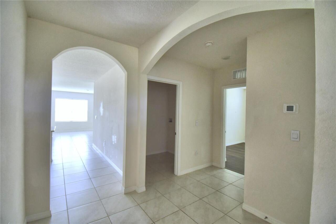
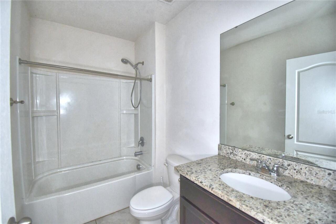
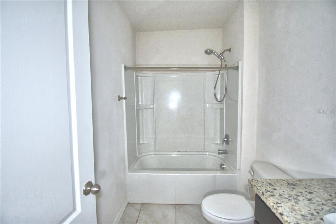
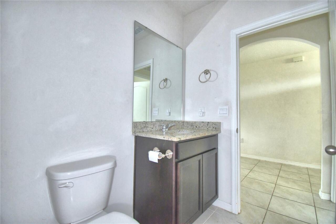
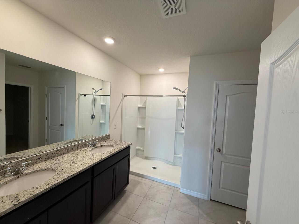
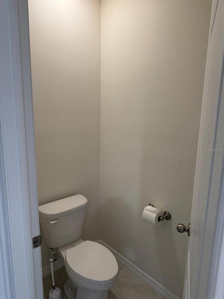
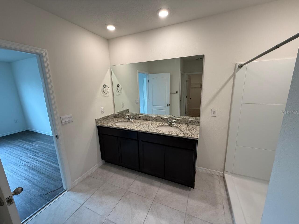
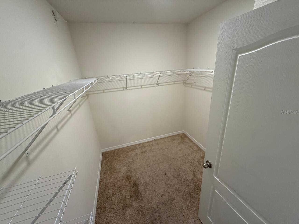
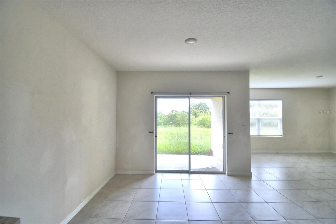
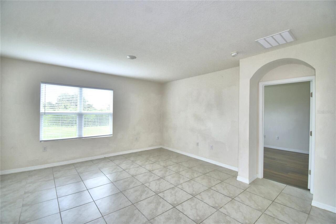
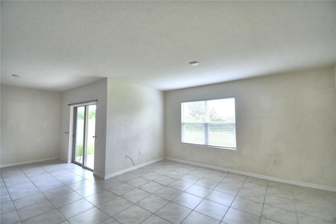
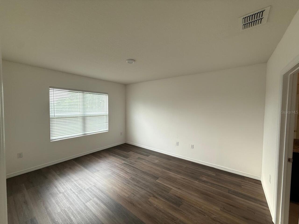
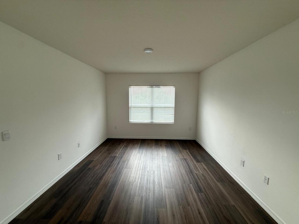
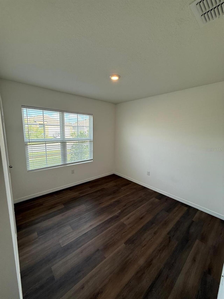
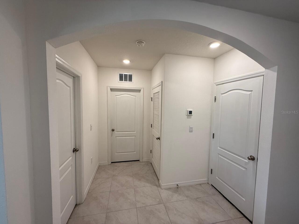
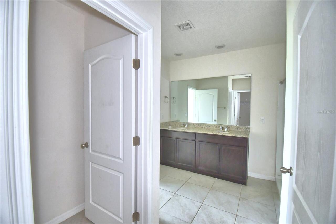
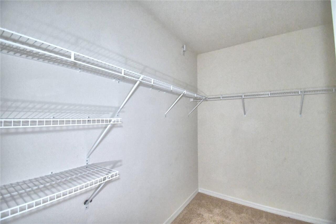
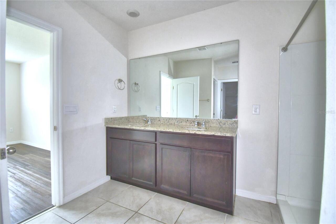
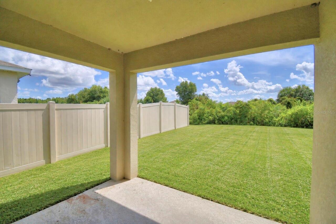
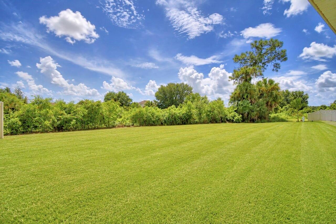
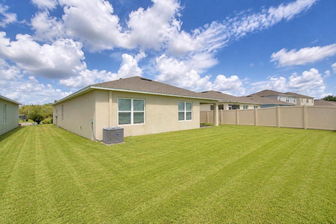
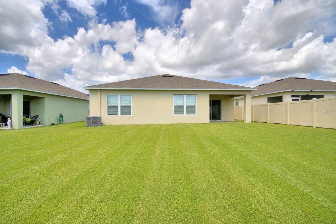
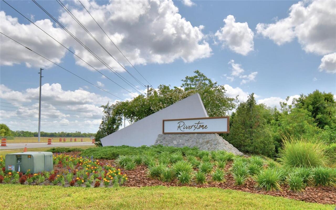
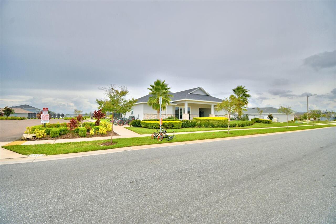
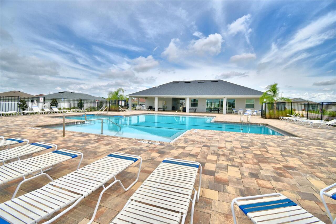
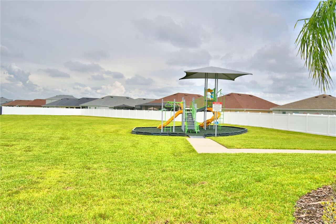
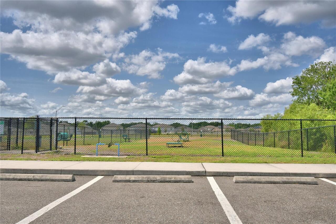
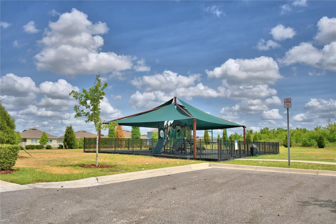
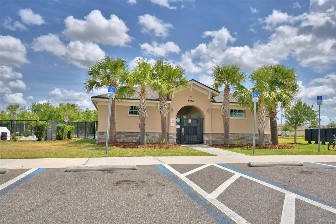
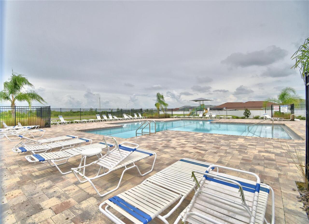
Spacious 4-bedroom, 2-bathroom single-family home in the desirable Riverstone community. This 1,828 sq. ft. residence features an open-concept floor plan, split-bedroom layout, spacious kitchen with stone countertops, a generous primary suite with a walk-in closet, and a 2-car attached garage. HOA included. Conveniently located near shopping, dining, major highways, and everyday amenities.
Property Details
Property Features
Property Sub Type
Single Family Residence
County
Polk
Subdivision
RIVERSTONE
Additional Information
Appliances
Dishwasher, Disposal, Electric Water Heater, Range
Application Fee
55
Association Fee Requirement
Required
Association YN
true
Attached Garage YN
true
Availability Date
2026-08-30
Bathrooms Total Integer
2
Builder License Number
CDC-1252212
Builder Model
Cali Elevation G
Builder Name
D.R. Horton Inc.
Building Area Source
Owner
Building Area Total
1828
Building Area Total Srch SqM
169.83
Building Area Units
Square Feet
Calculated List Price By Calculated SqFt
1.26
Carport YN
false
Community Features
Street Lights
Cooling
Central Air, Humidity Control
Country
US
Cumulative Days On Market
15
Current Price
2300.00
Direction Faces
West
Elementary School
R. Bruce Wagner Elem
Fireplace YN
false
Flood Zone Code
x
Flooring
Carpet, Ceramic Tile
Furnished
Unfurnished
Garage Spaces
2
Garage YN
true
Heating
Central, Electric, Exhaust Fan, Heat Pump
High School
George Jenkins High
Interior Features
Living Room/Dining Room Combo, Open Floorplan, Split Bedroom, Stone Counters, Thermostat, Walk-In Closet(s)
Internet Address Display YN
true
Internet Automated Valuation Display YN
true
Internet Consumer Comment YN
true
Internet Entire Listing Display YN
true
Laundry Features
Inside
Lease Amount Frequency
Monthly
Levels
One
List AOR
Orlando Regional
Living Area Meters
169.83
Living Area Source
Builder
Living Area Units
Square Feet
Long Term YN
1
Lot Size Acres
0.14
Lot Size Square Feet
5610
Lot Size Square Meters
521
Middle Or Junior School
Sleepy Hill Middle
Minimum Lease
8-12 Months
Modification Timestamp
2026-09-11T20:14:10.793Z
New Construction YN
true
Occupant Type
Vacant
Other Equipment
Irrigation Equipment
Parcel Number
23-29-17-141625-009050
Permit Number
21-08367
Pets Allowed
Yes
Pool Private YN
false
Projected Completion Date
2026-08-27T00:00:00.000
Property Condition
Completed
RATIO Current Price By Calculated SqFt
1.26
Road Surface Type
Paved
Room Count
6
Senior Community YN
false
Sewer
Public Sewer
Showing Requirements
Combination Lock Box, Lockbox
Spa YN
false
Status Change Timestamp
2026-08-27T16:30:00.000Z
Total Annual Fees
0.00
Total Monthly Fees
0.00
Universal Property Id
US-12105-N-232917141625009050-R-N
Unparsed Address
5628 SILTSTONE ST
Utilities
Sewer Connected
Water Source
Public
Waterfront YN
false
Neighborhood Map
Popup
Property Photos
MLS #MFRO6434918
Listing courtesy of La Rosa Realty Central Florida Llc
provided by Stellar MLS.
All listing information is deemed reliable but not guaranteed and should be independently verified through personal inspection by appropriate professionals. Listings displayed on this website may be subject to prior sale or removal from sale; availability of any listing should always be independent verified. Listing information is provided for consumer personal, non-commercial use, solely to identify potential properties for potential purchase; all other use is strictly prohibited and may violate relevant federal and state law.
The source of the listing data is as follows:
Stellar MLS (updated 10/23/26 5:24 AM) |