Property Features
Property Sub Type
Single Family Residence
Parking
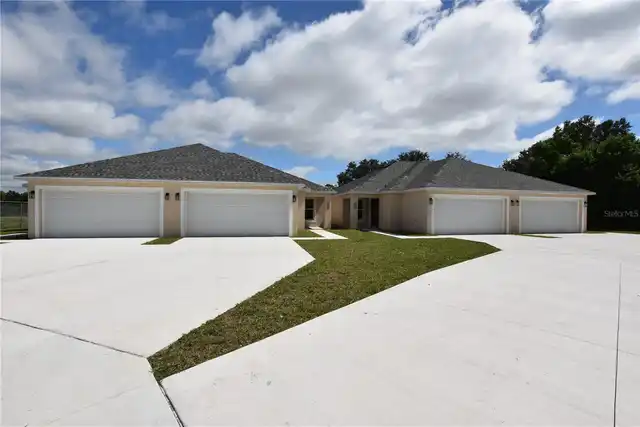
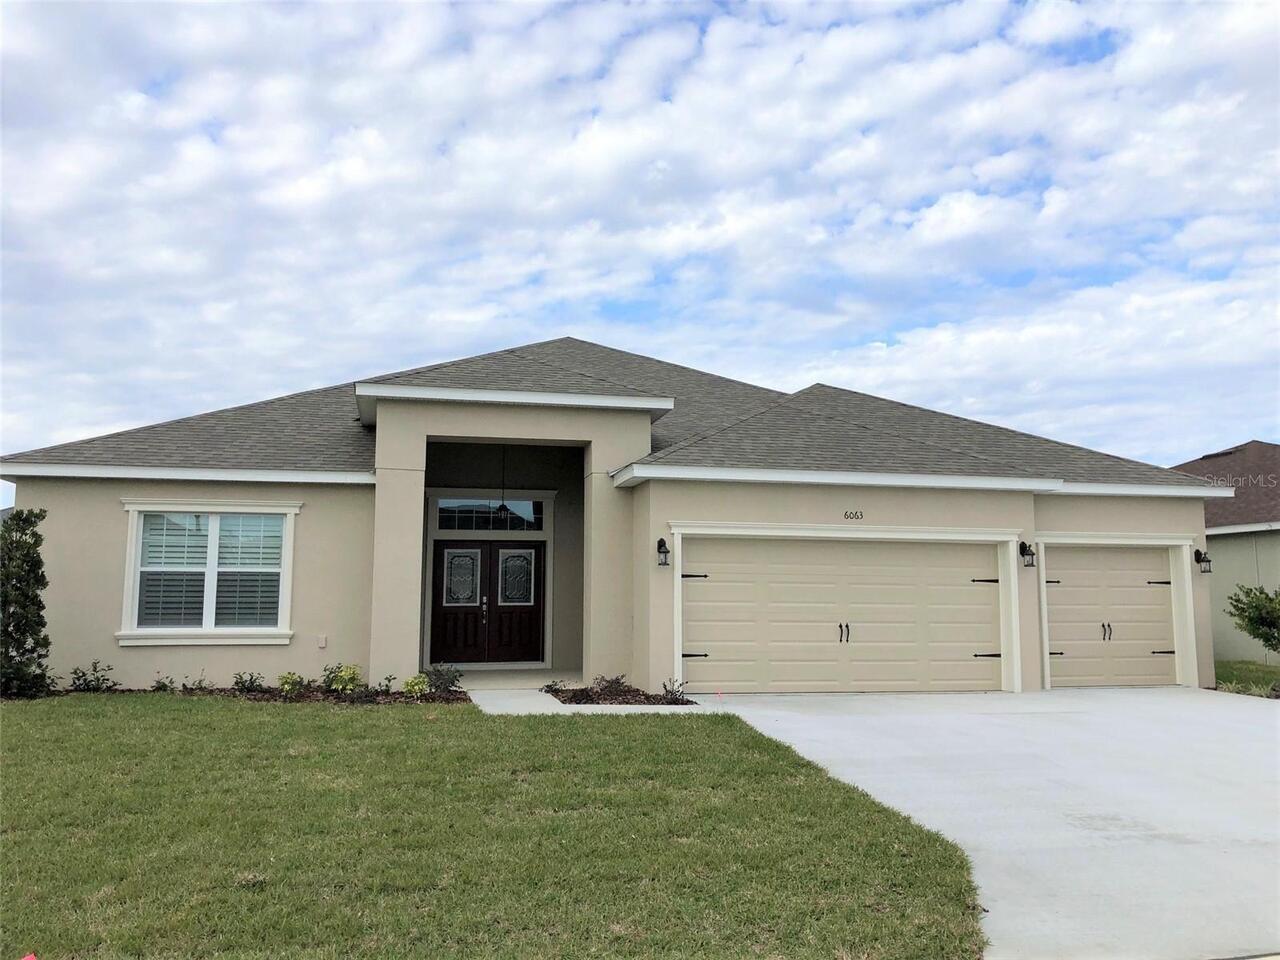
Oversized, Driveway, Garage Door Opener
Subdivision
HIGHLANDS GRACE
Interior Features
Additional Information
Additional Rooms
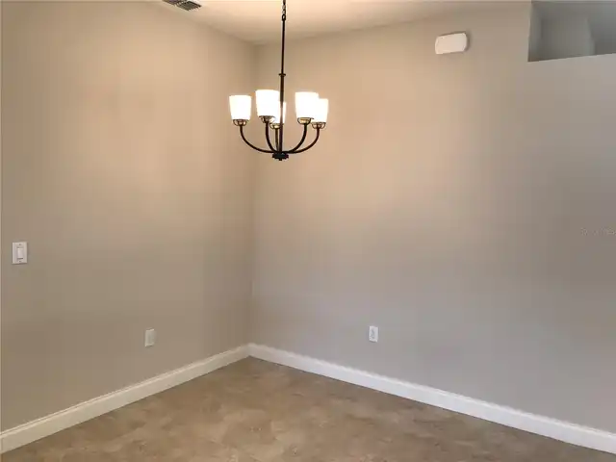
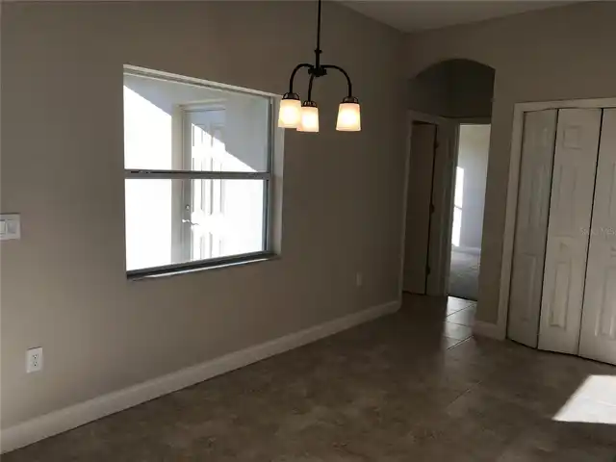
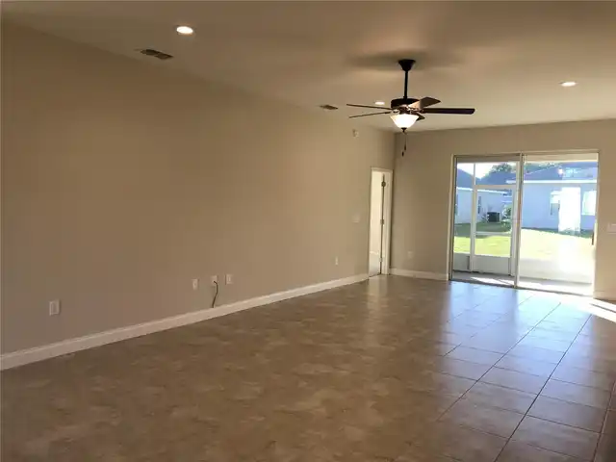
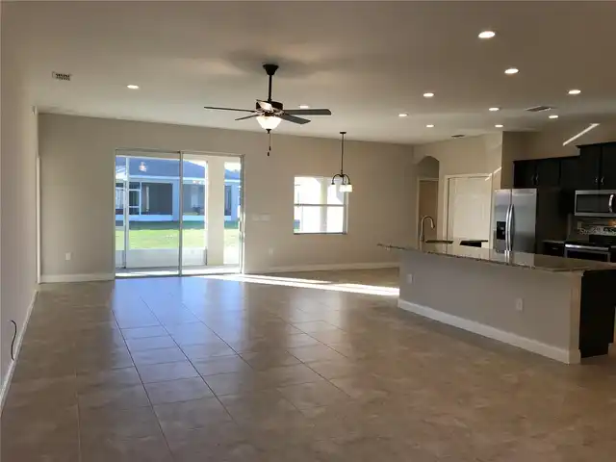
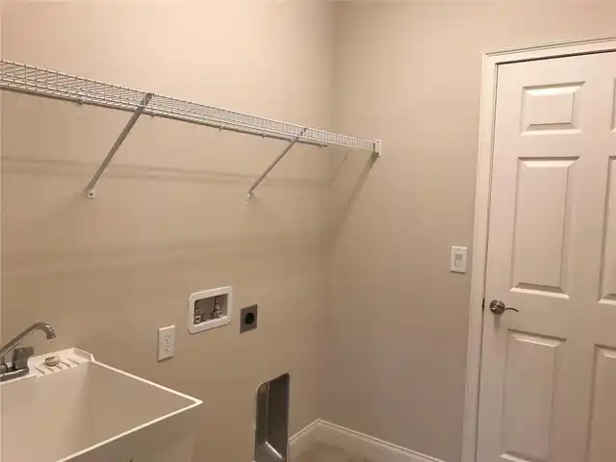
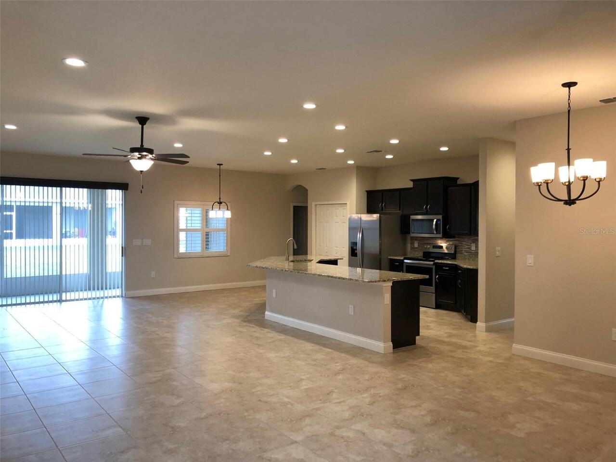
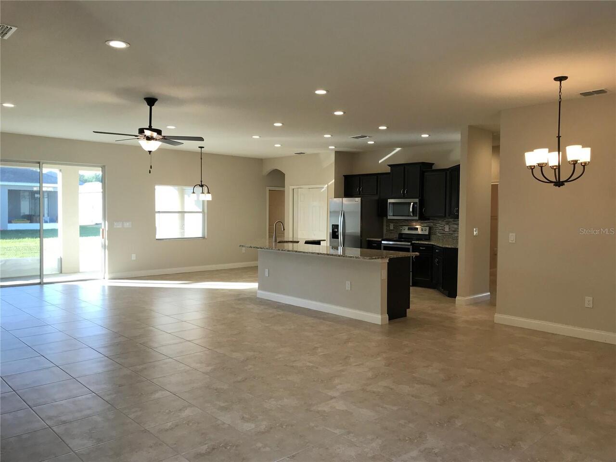
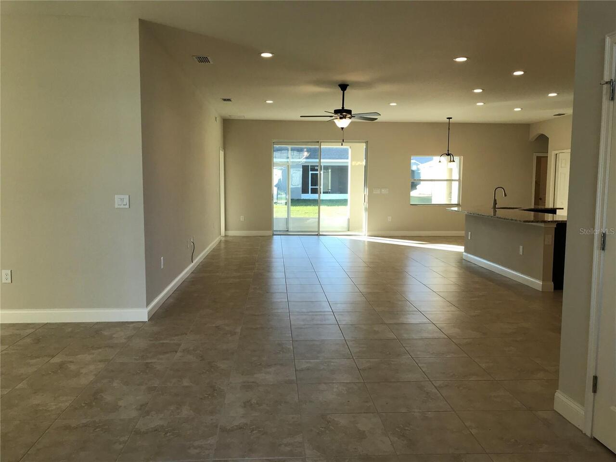
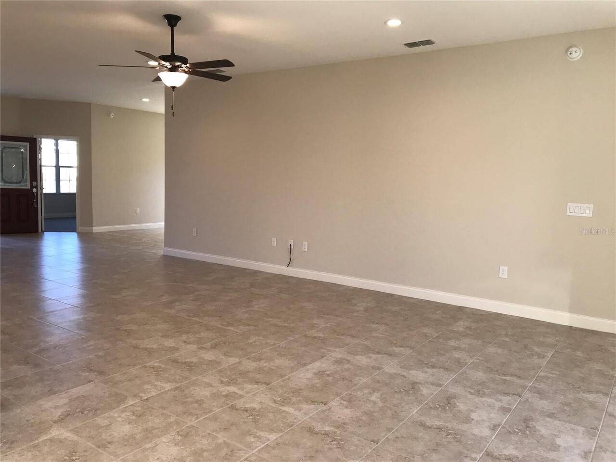
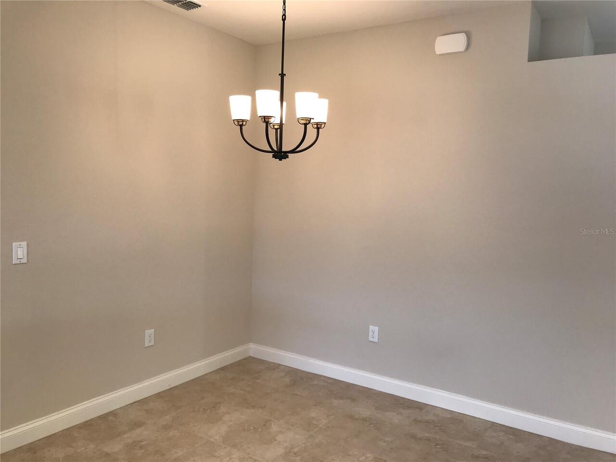
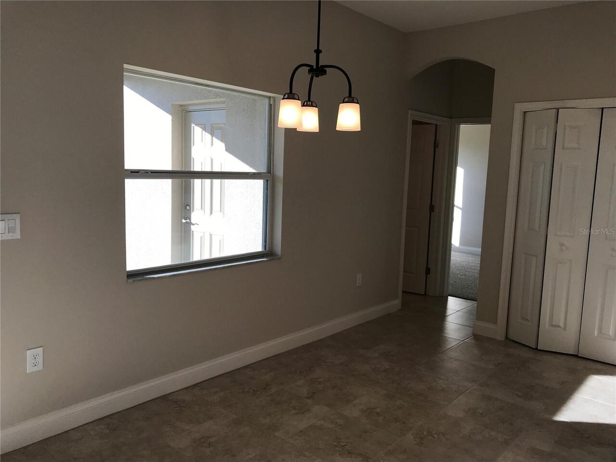
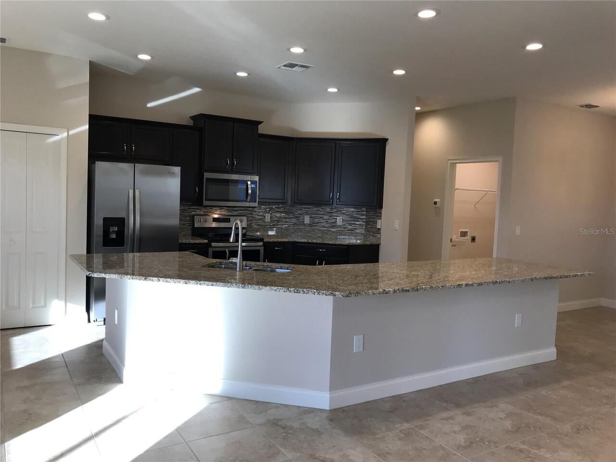
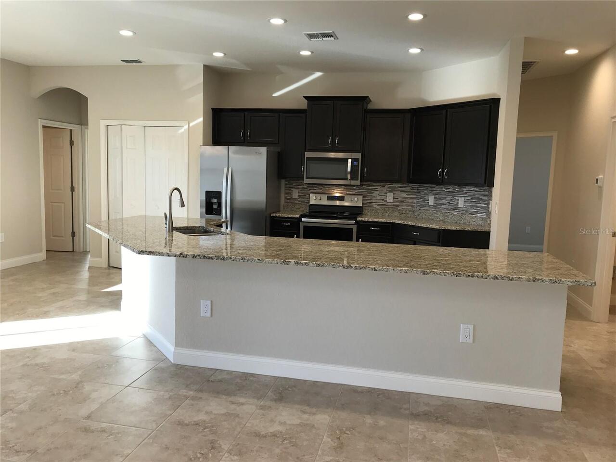
Inside Utility, Den/Library/Office, Family Room, Formal Living Room Separate, Breakfast Room Separate, Formal Dining Room Separate
Appliances
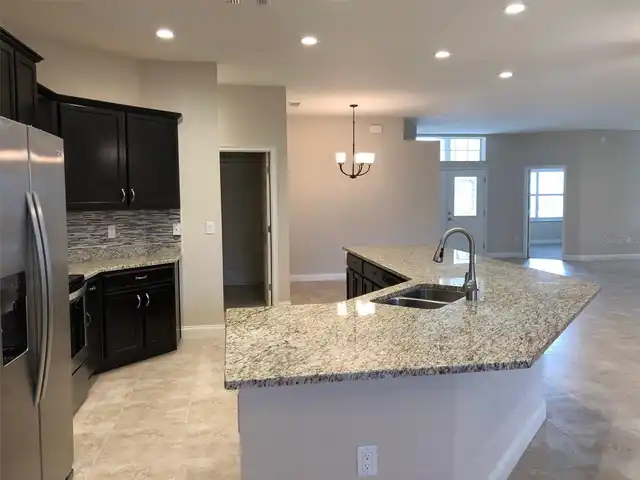
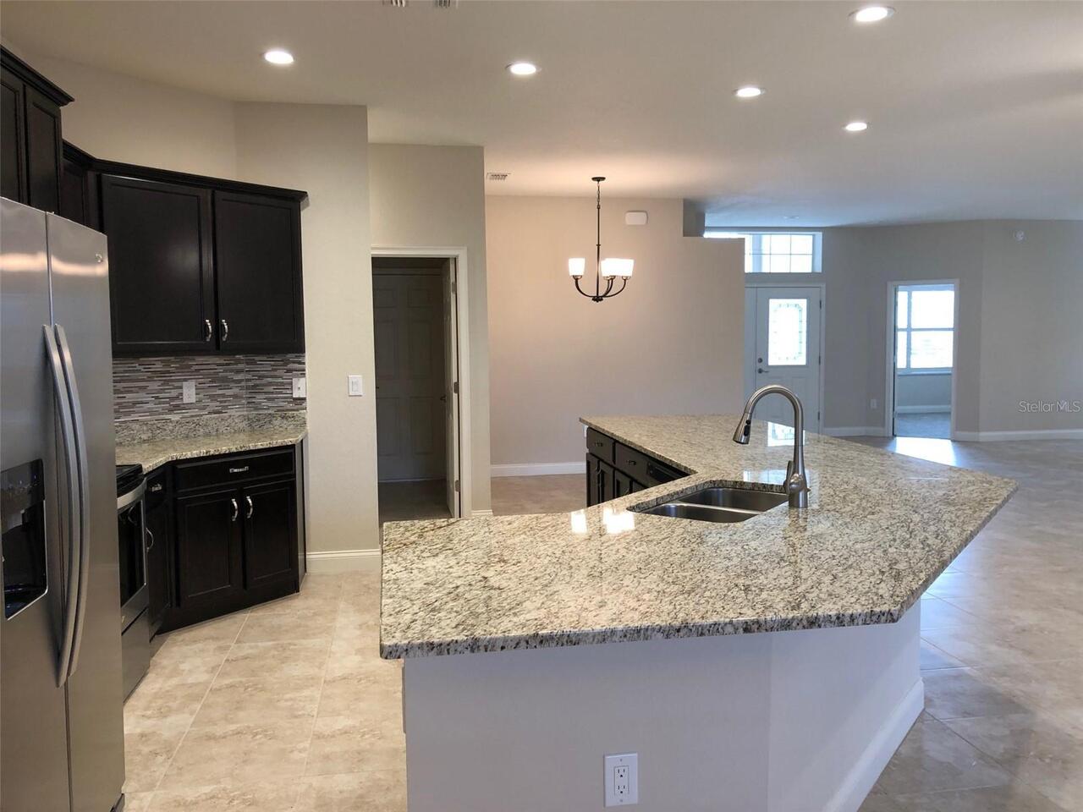
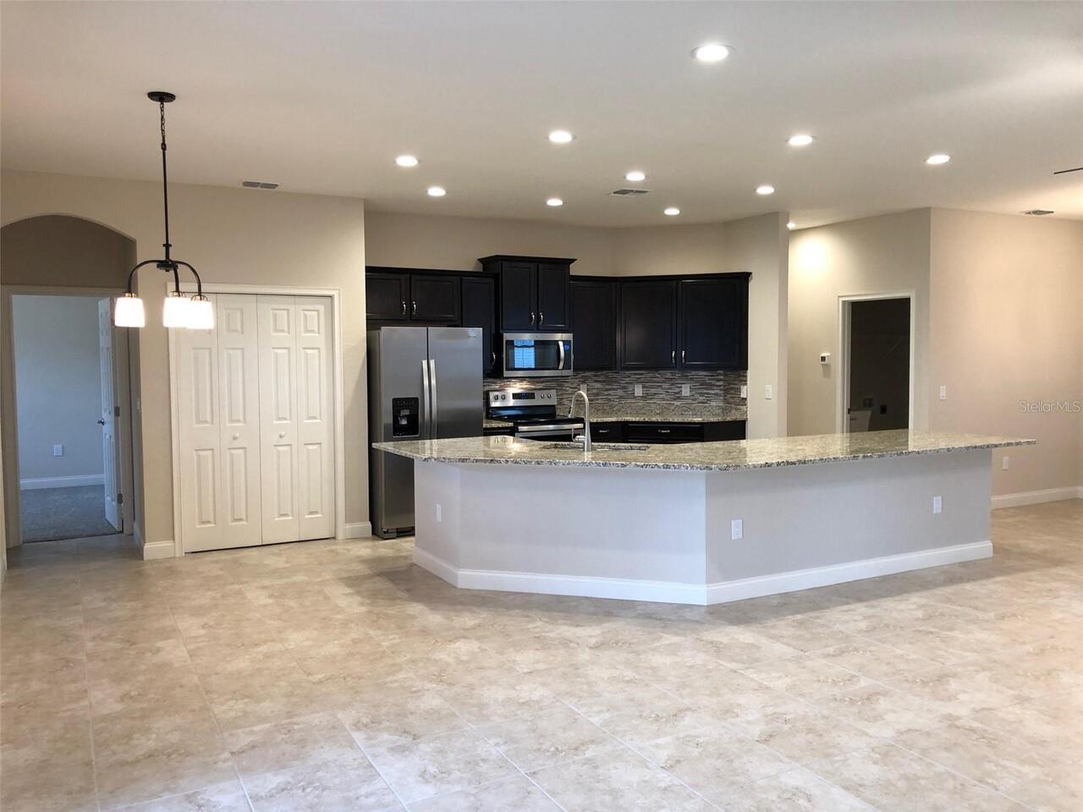
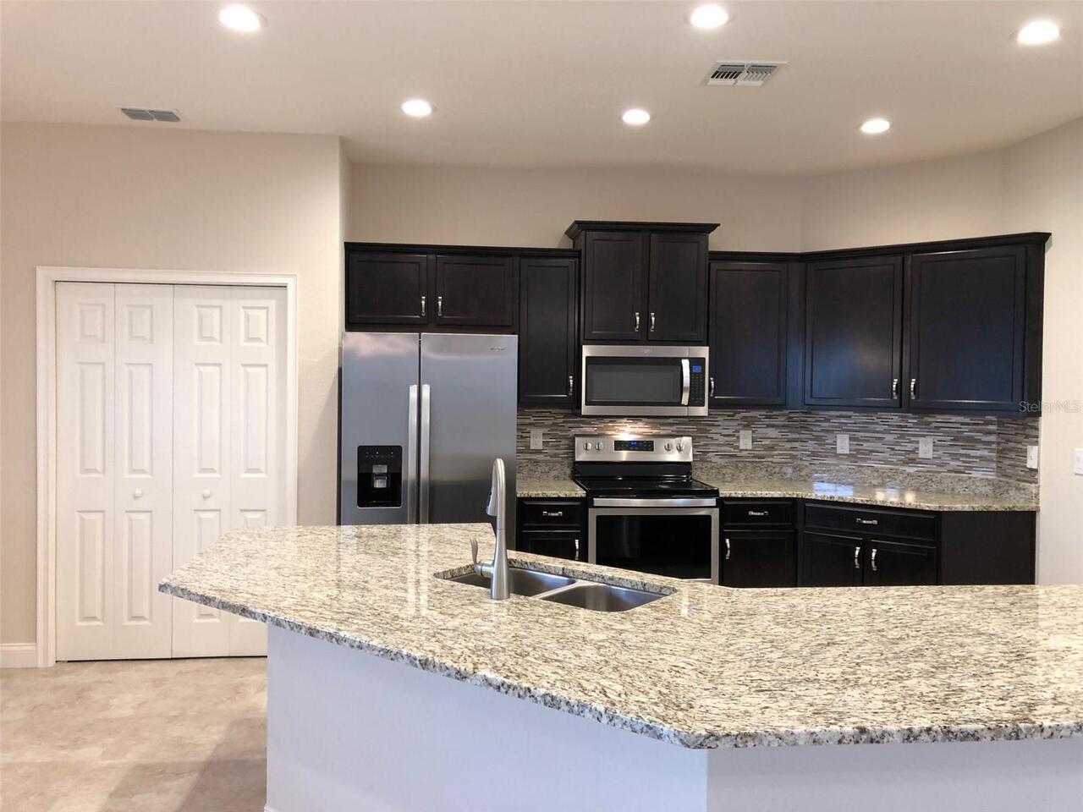
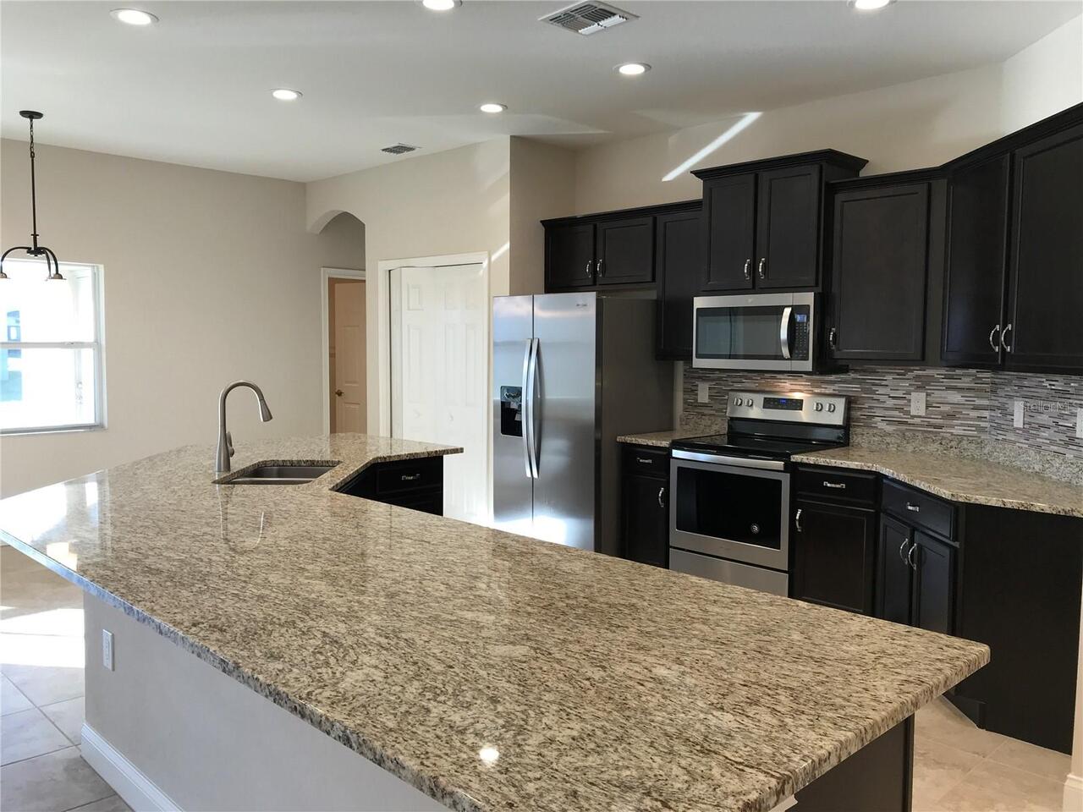
Dishwasher, Microwave, Refrigerator, Range
Association Amenities
Gated
Association Fee Requirement
Required
Availability Date
2026-11-20
Building Area Source
Builder
Building Area Total Srch SqM
325.63
Building Area Units
Square Feet
Calculated List Price By Calculated SqFt
1.30
Community Features
Street Lights, Gated
Cumulative Days On Market
82
Interior Features
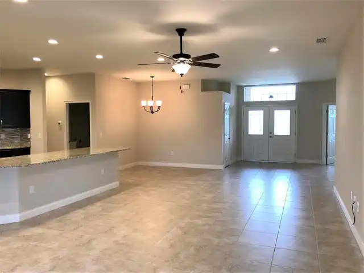
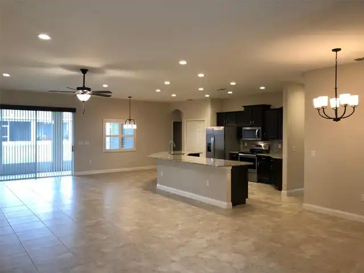
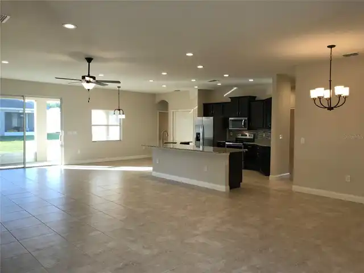
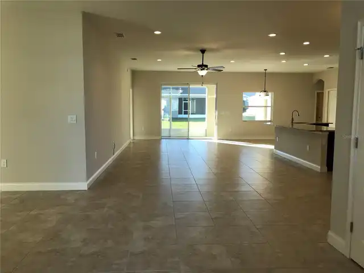
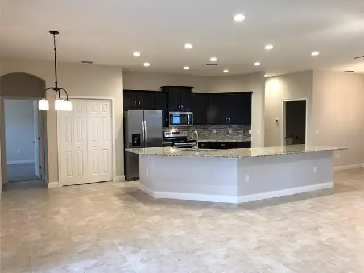
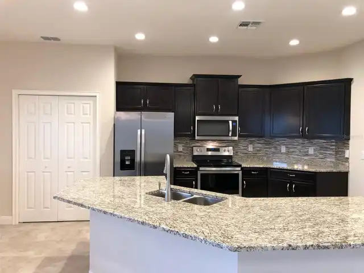
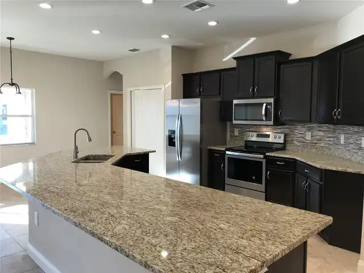
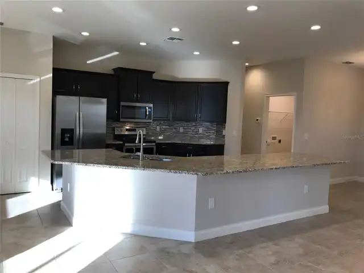
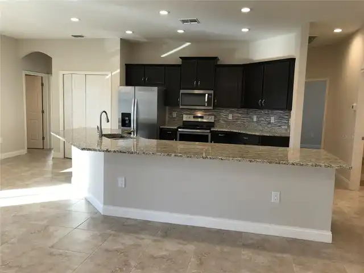
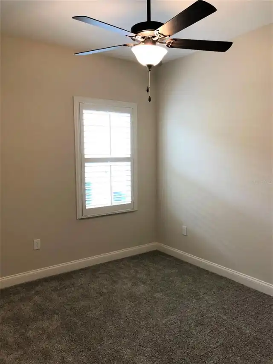
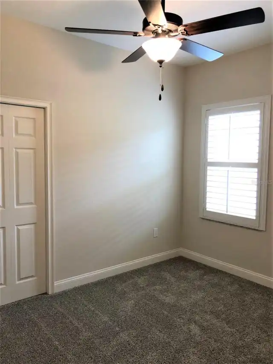
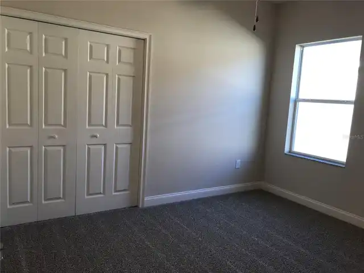
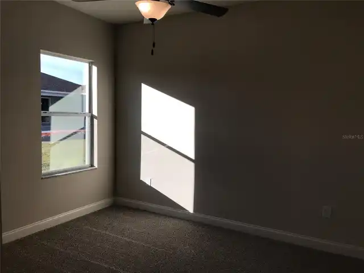
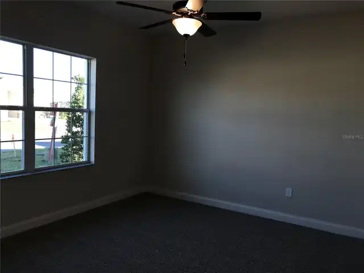
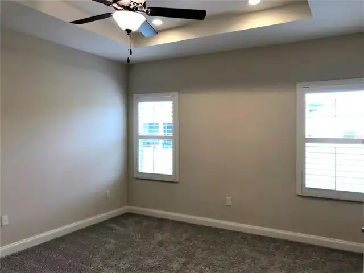
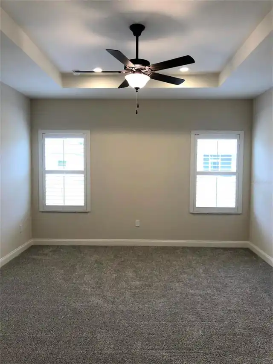
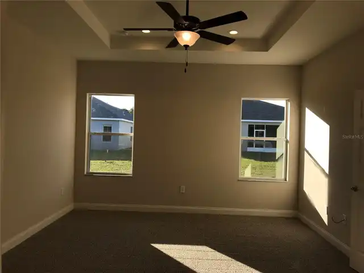
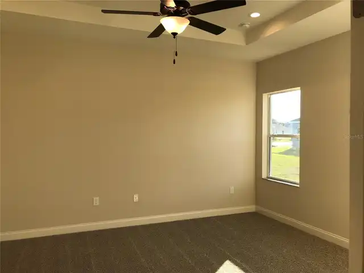
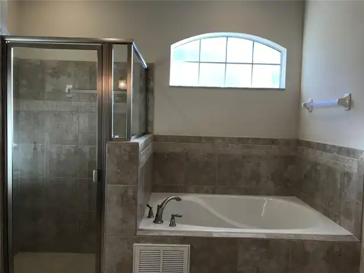
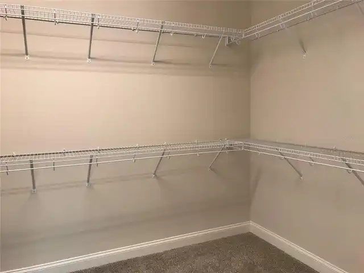
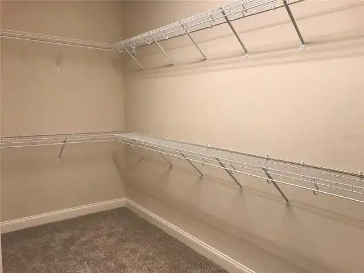
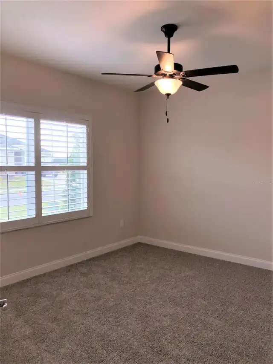
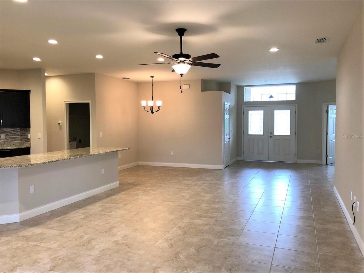
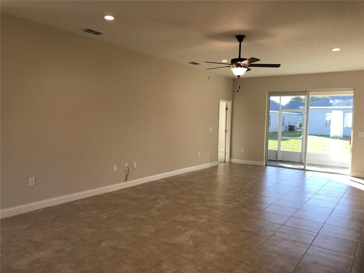
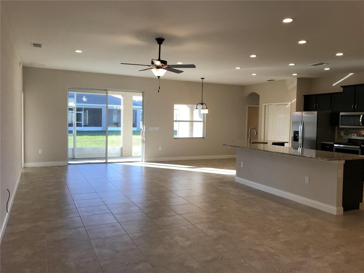
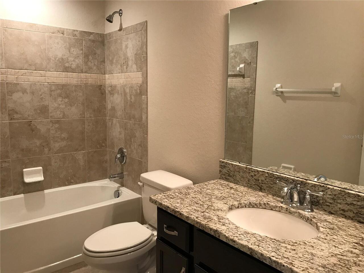
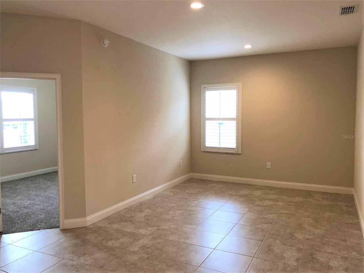
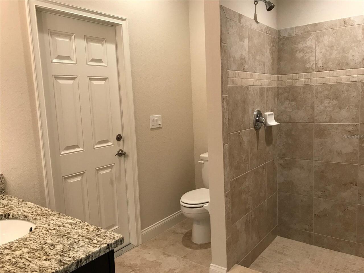
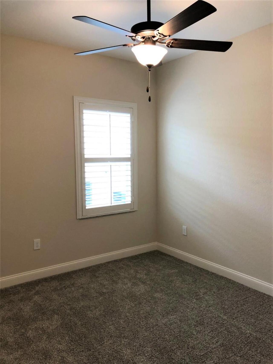
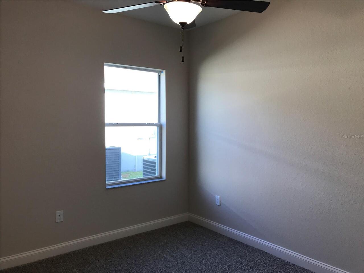
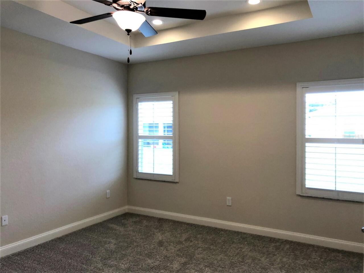
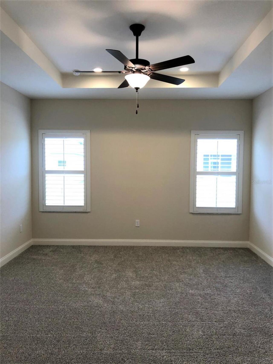
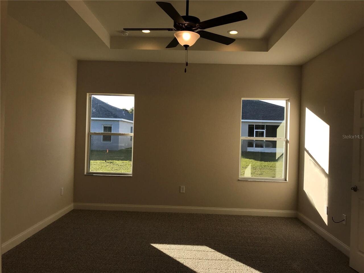
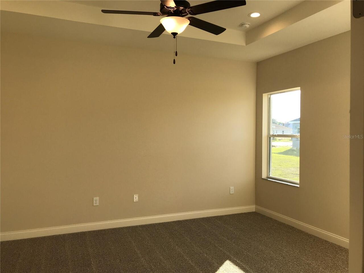
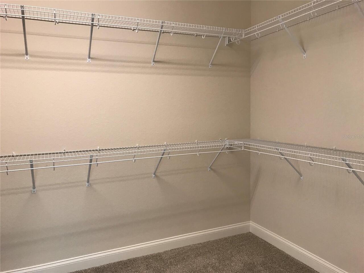
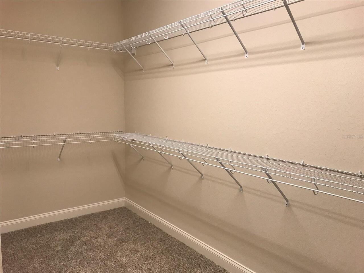
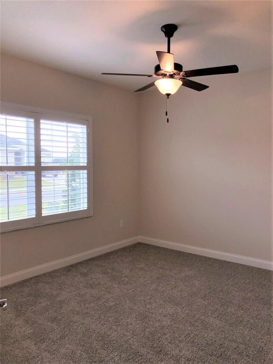
Eat-in Kitchen, Open Floorplan, High Ceilings, Split Bedroom, Solid Wood Cabinets, Stone Counters, Ceiling Fans(s), Tray Ceiling(s), Walk-In Closet(s)
Laundry Features
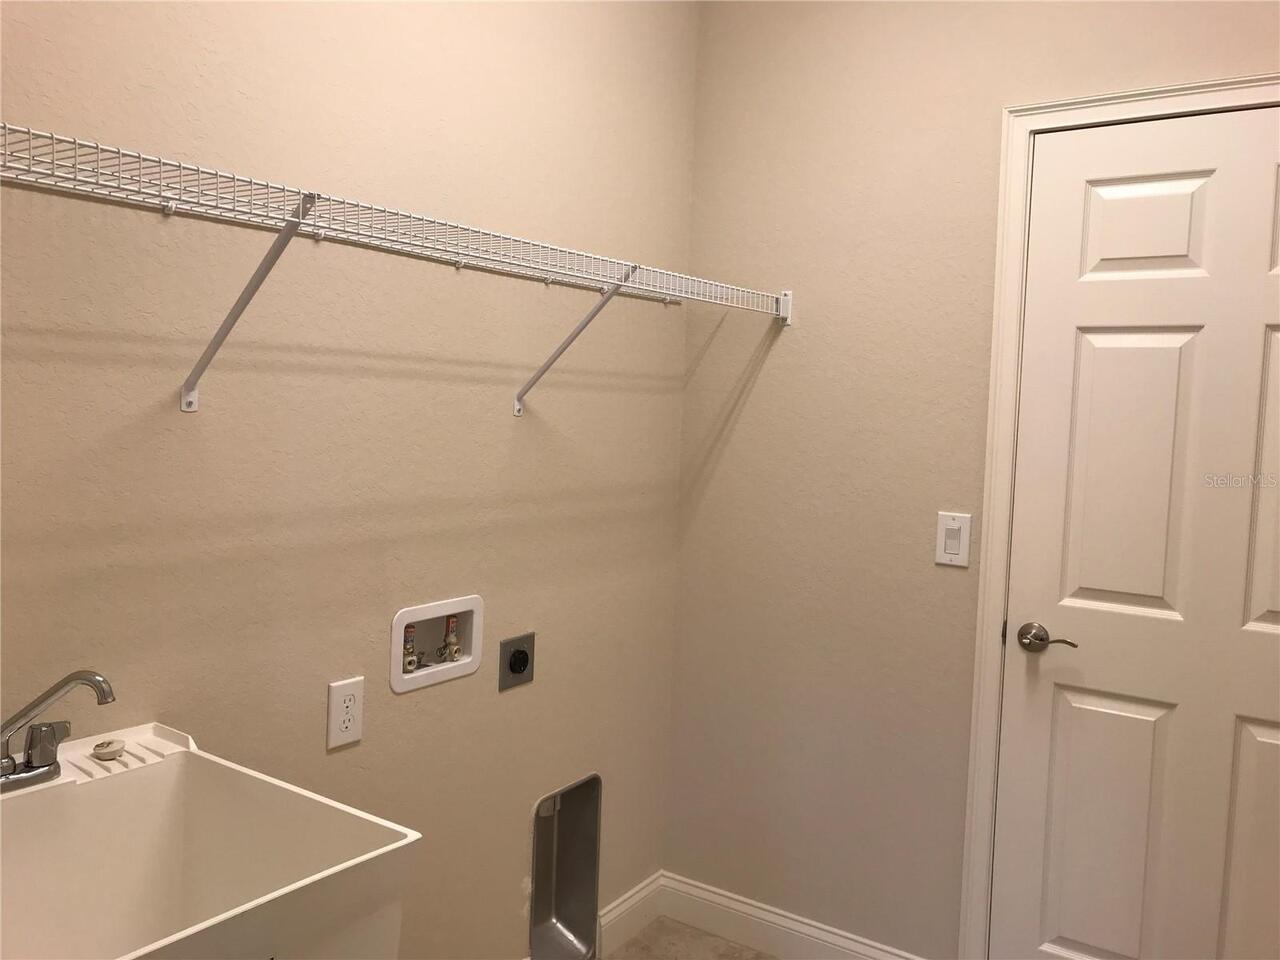
Laundry Room, Inside
Lease Amount Frequency
Monthly
Living Area Source
Builder
Living Area Units
Square Feet
Lot Features
In County, Paved, Private
Lot Size Dimensions
120x70
Lot Size Square Meters
780
Modification Timestamp
2026-11-20T14:02:08.813Z
Other Equipment
Irrigation Equipment
Owner Pays
Trash Collection, Grounds Care
Parcel Number
24-29-15-284610-001260
Patio And Porch Features
Enclosed, Rear Porch, Screened, Covered
Pet Restrictions
With OWNER approval and NON refundable PET FEE. See county codes and deed restrictions.
Pets Allowed
Cats OK, Dogs OK
Price Change Timestamp
2026-11-20T14:01:29.000Z
Property Condition
Completed
RATIO Current Price By Calculated SqFt
1.30
Security Features
Gated Community, Smoke Detector(s)
Tenant Pays
Carpet Cleaning Fee, Re-Key Fee, Cleaning Fee
Universal Property Id
US-12105-N-242915284610001260-R-N
Unparsed Address
6063 HIGHLANDS GRACE BLVD
Utilities
Fiber Optics, Underground Utilities, Fire Hydrant, Public, Sewer Connected