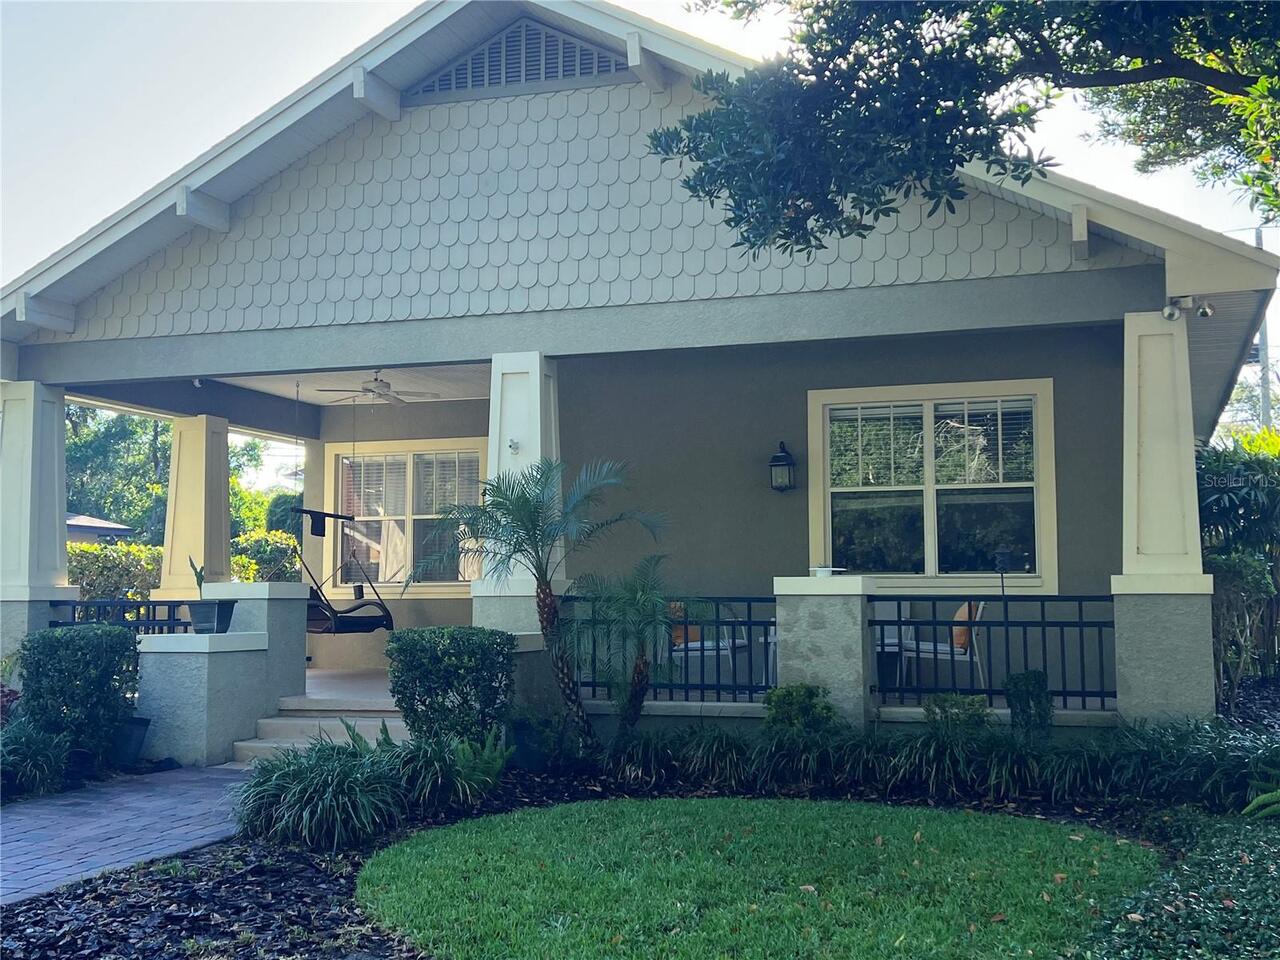
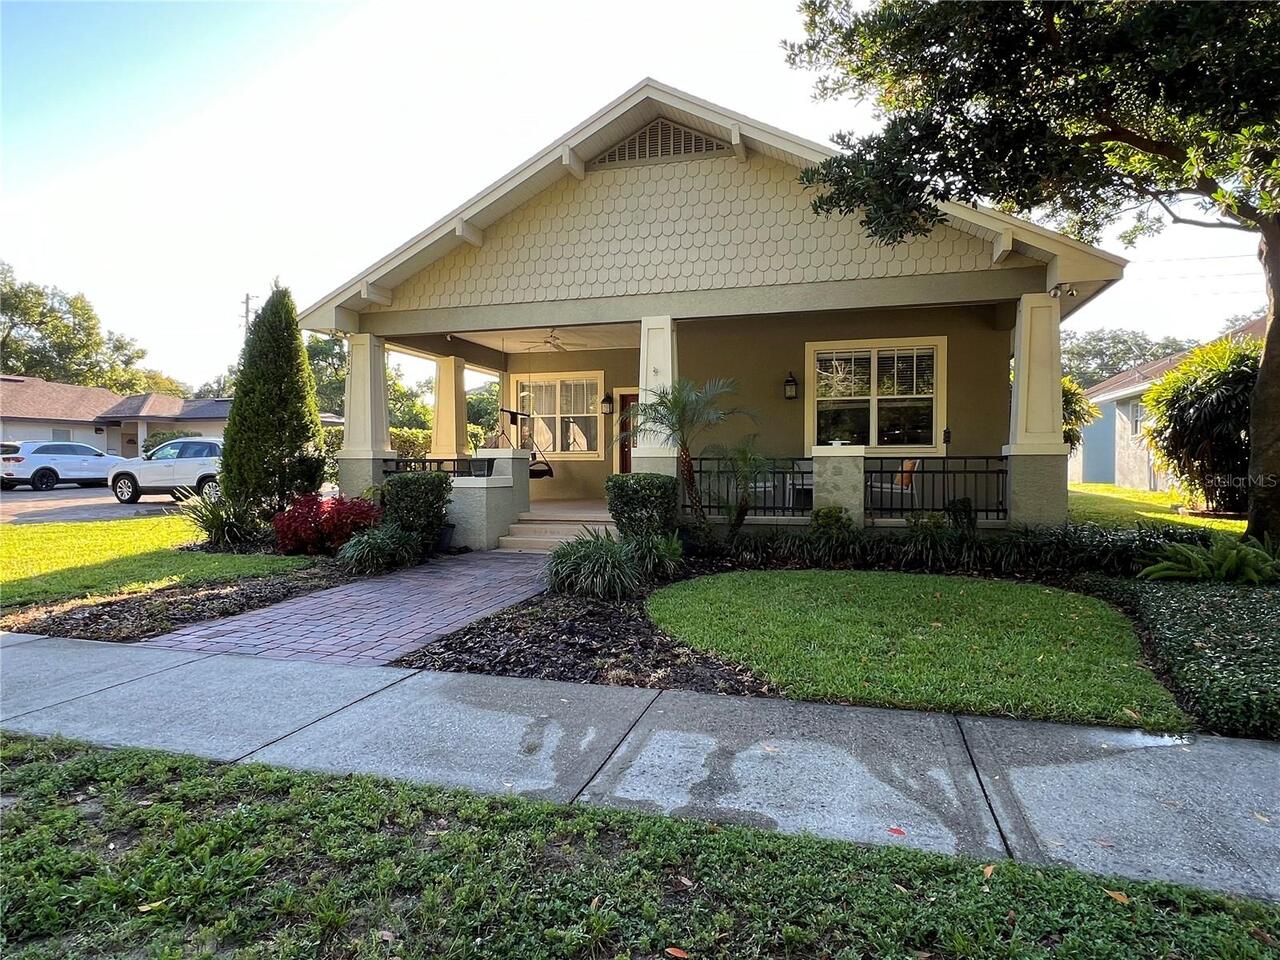
Property Features
Property Sub Type
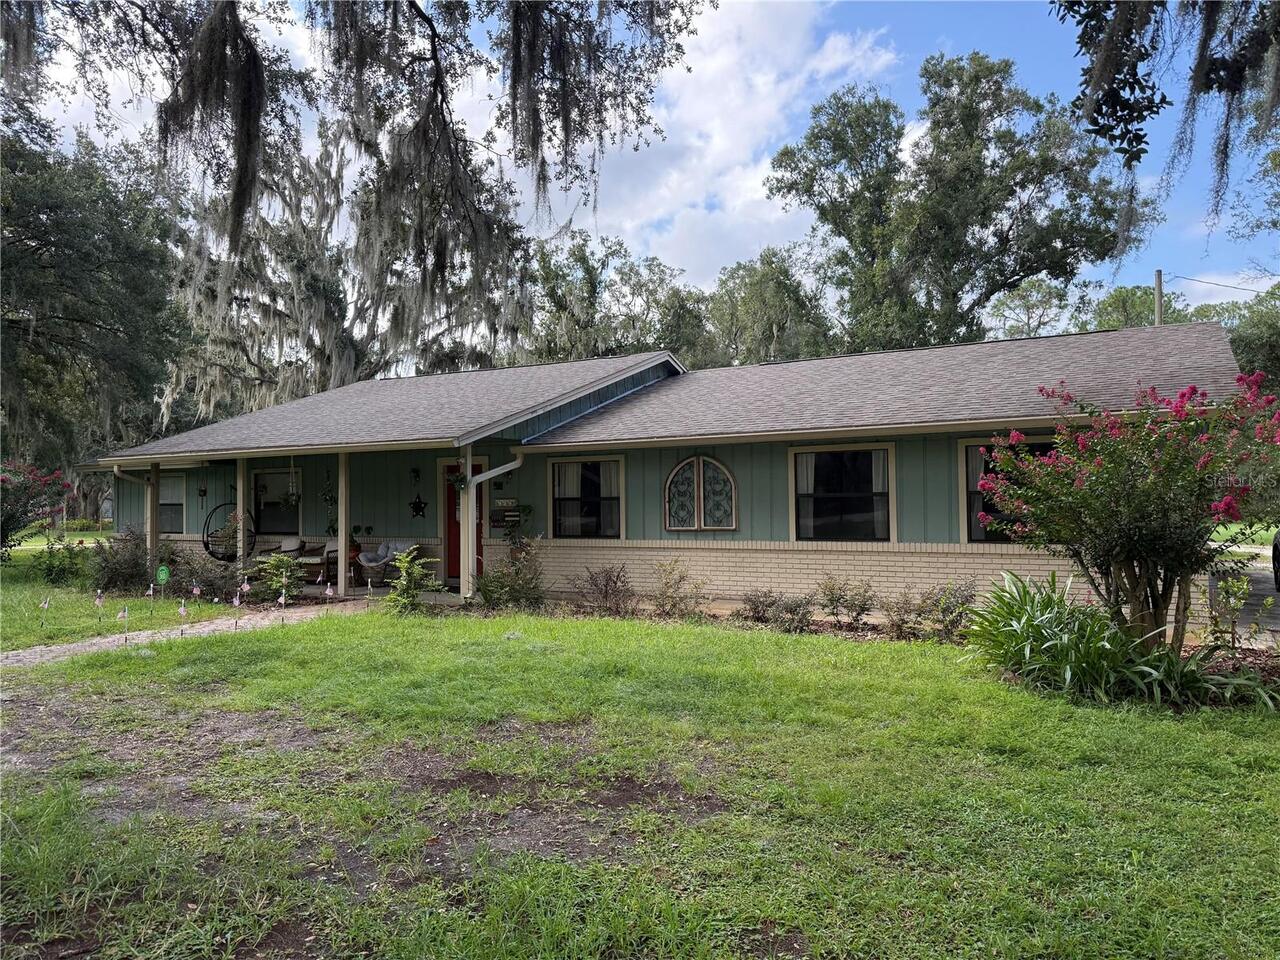
Single Family Residence
Parking
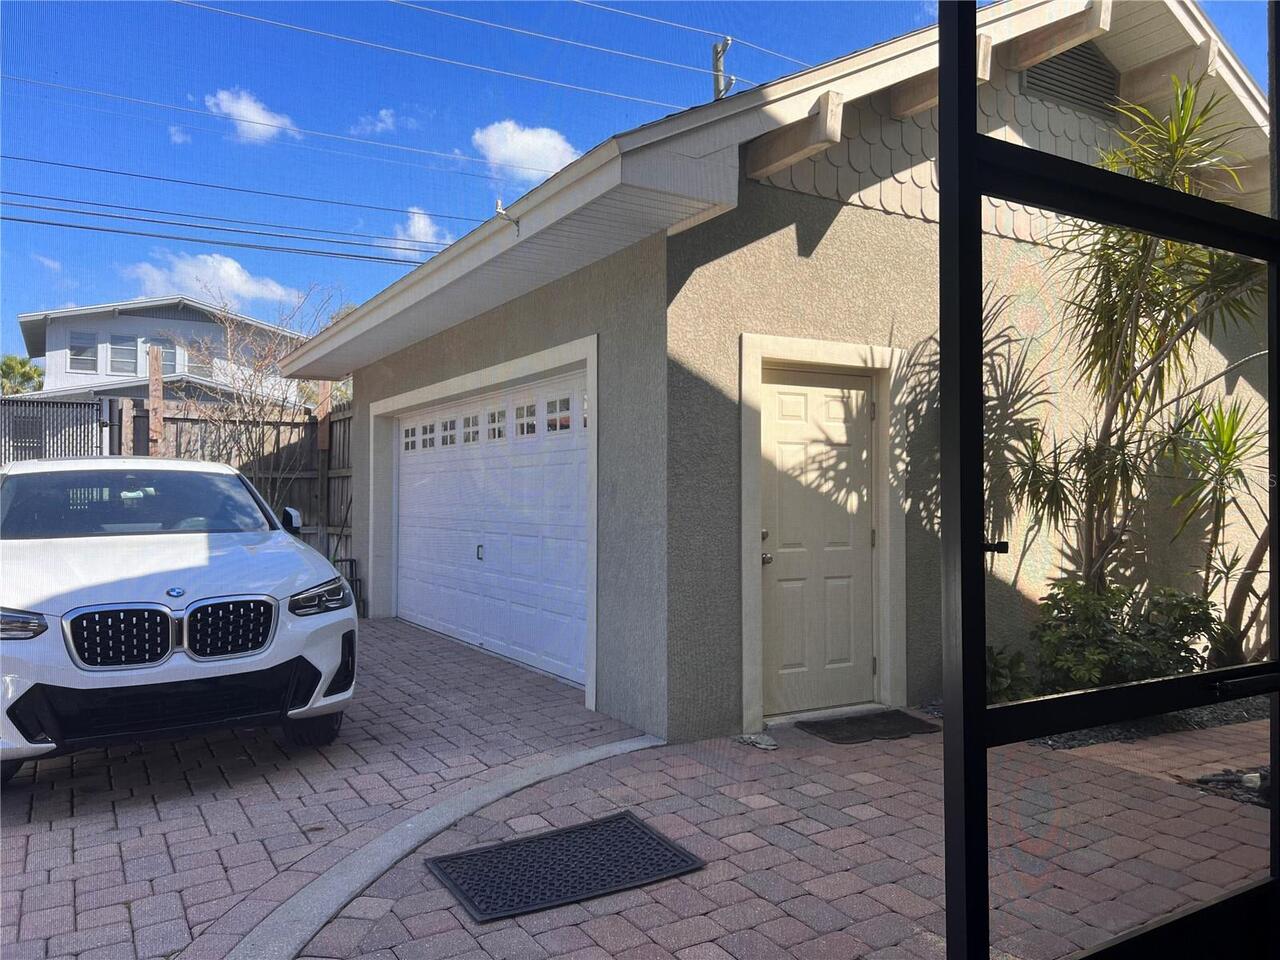
Driveway, Garage Door Opener
Subdivision
DRANES 2ND ADD
Additional Information
Additional Rooms
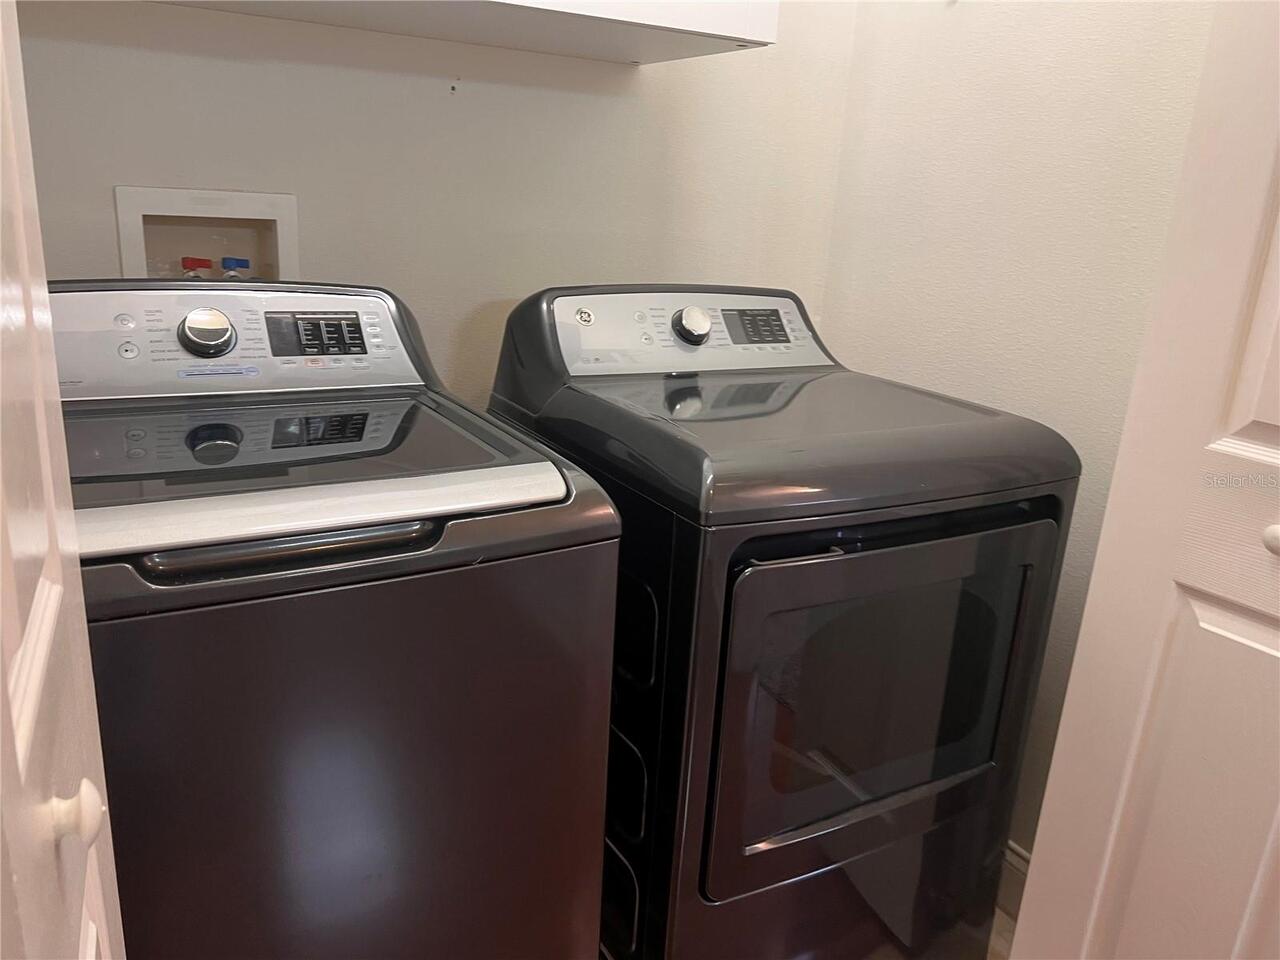
Attic, Inside Utility
Appliances
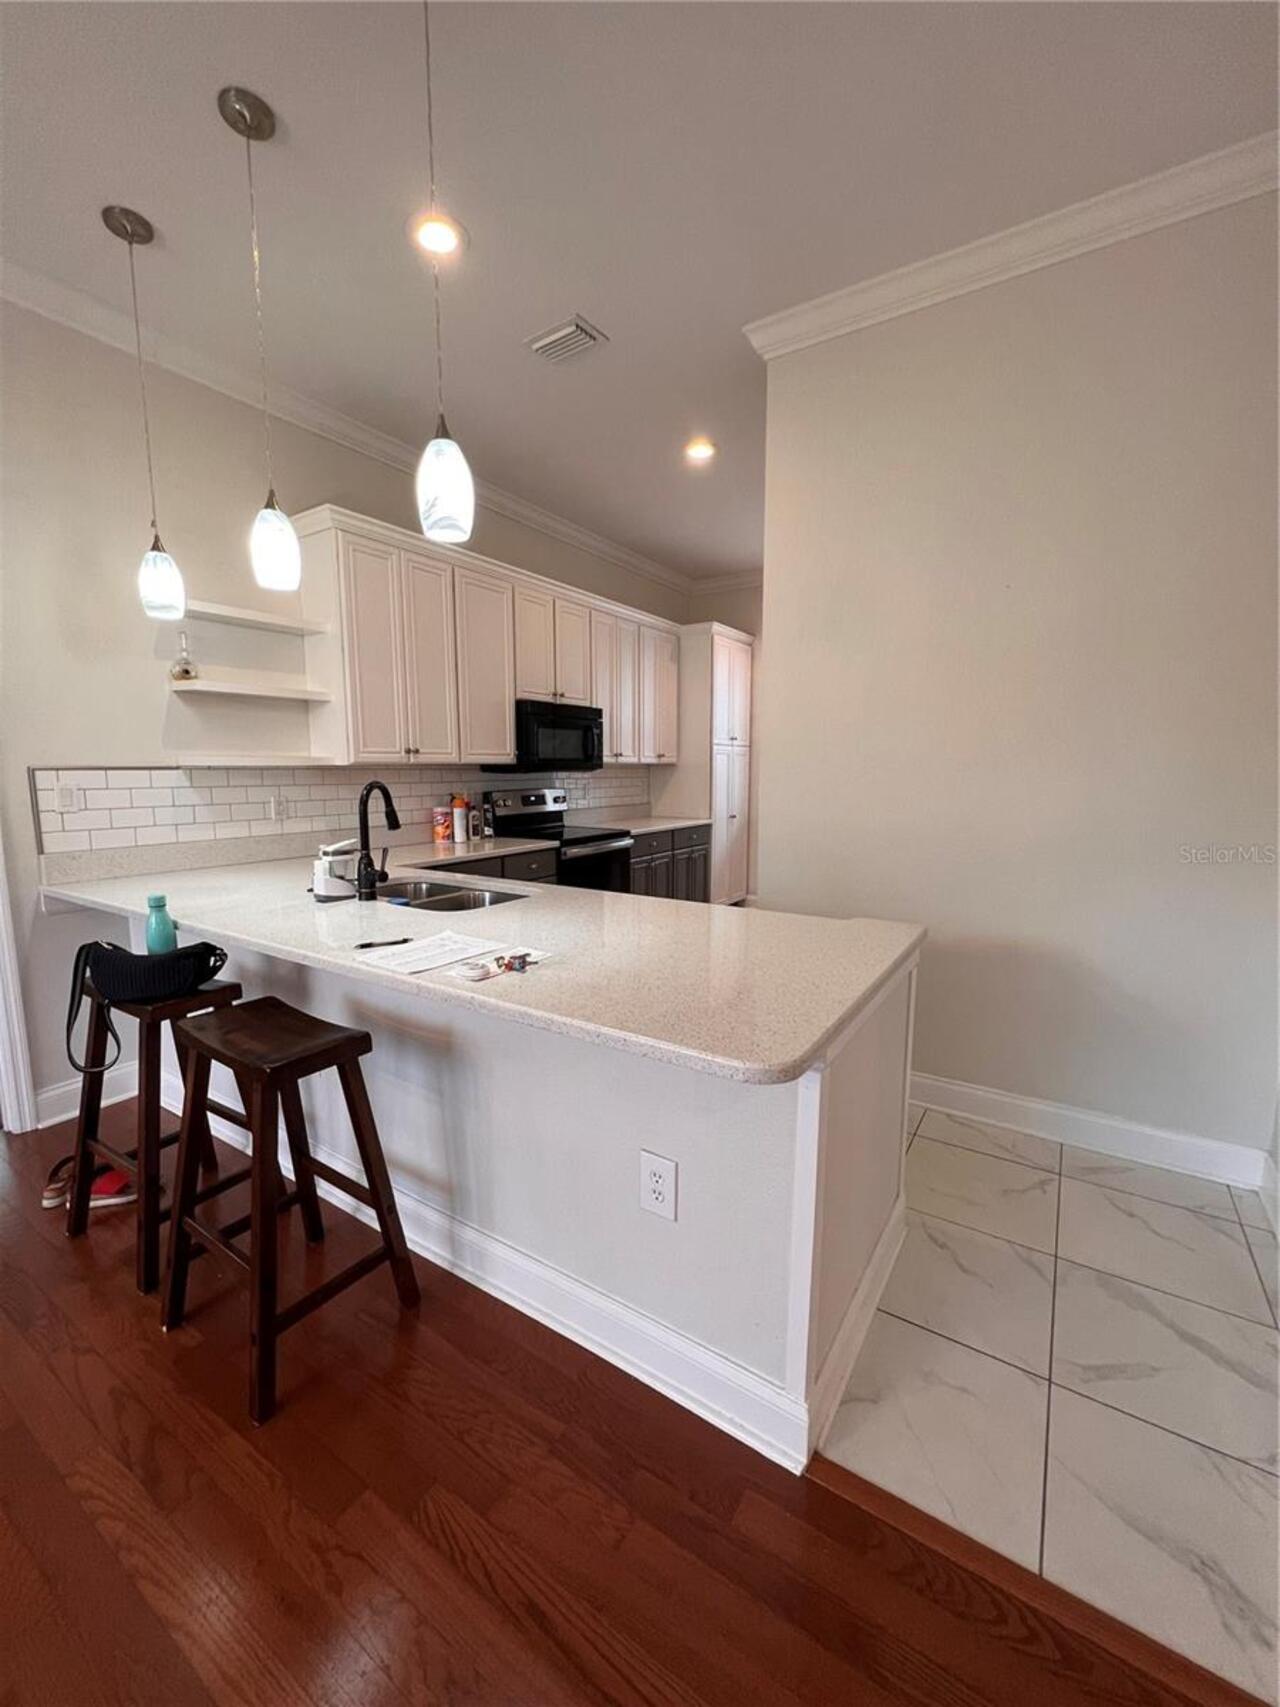
Dishwasher, Disposal, Dryer, Microwave, Range, Refrigerator, Washer
Availability Date
2026-10-01
Building Area Source
Public Records
Building Area Total Srch SqM
199.18
Building Area Units
Square Feet
Calculated List Price By Calculated SqFt
1.78
Exterior Features
Private Entrance, Private Yard, Sprinkler Metered
Flood Zone Date
2016-12-22
Flood Zone Panel
12105C0315G
Interior Features
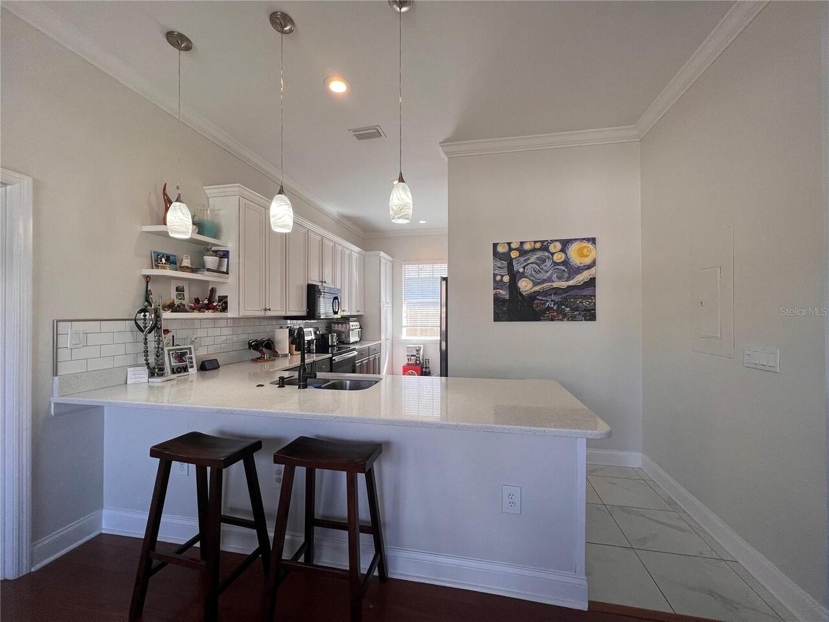
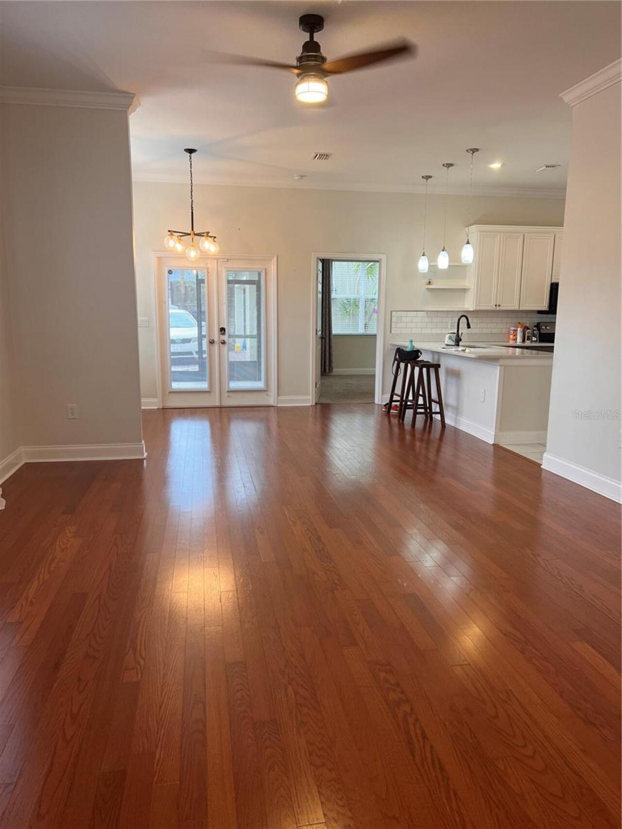
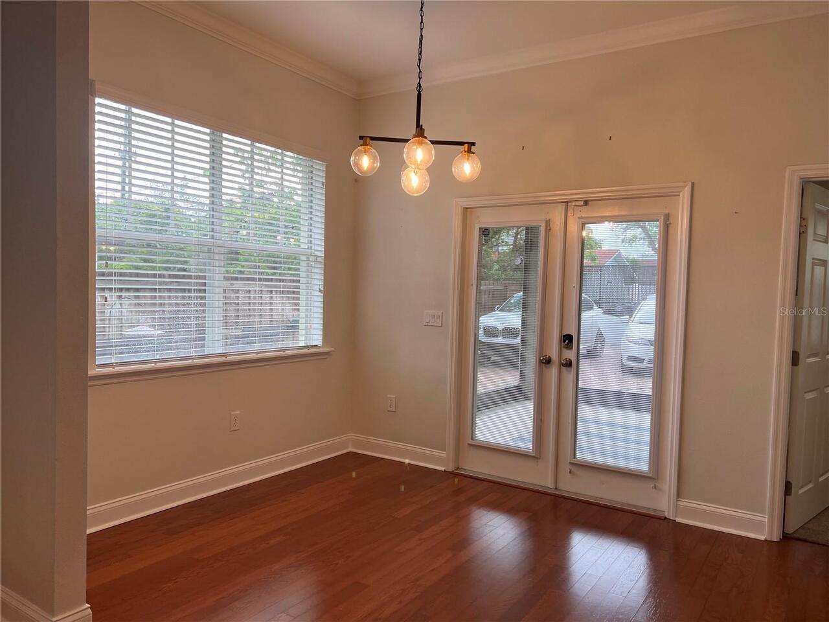
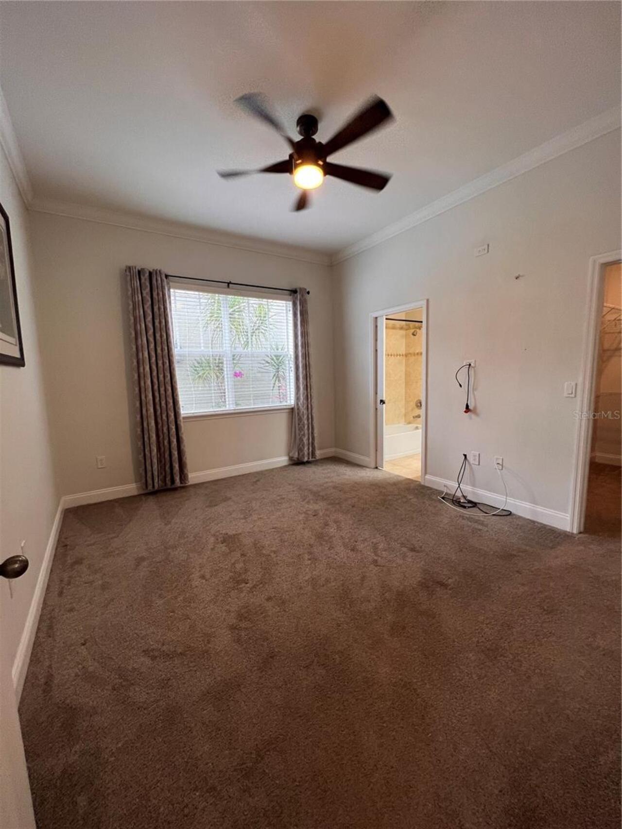
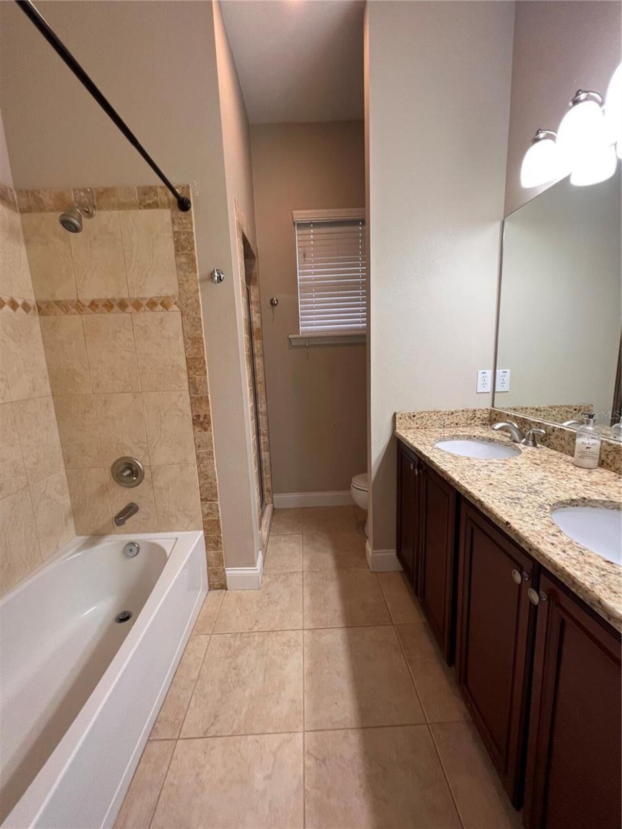
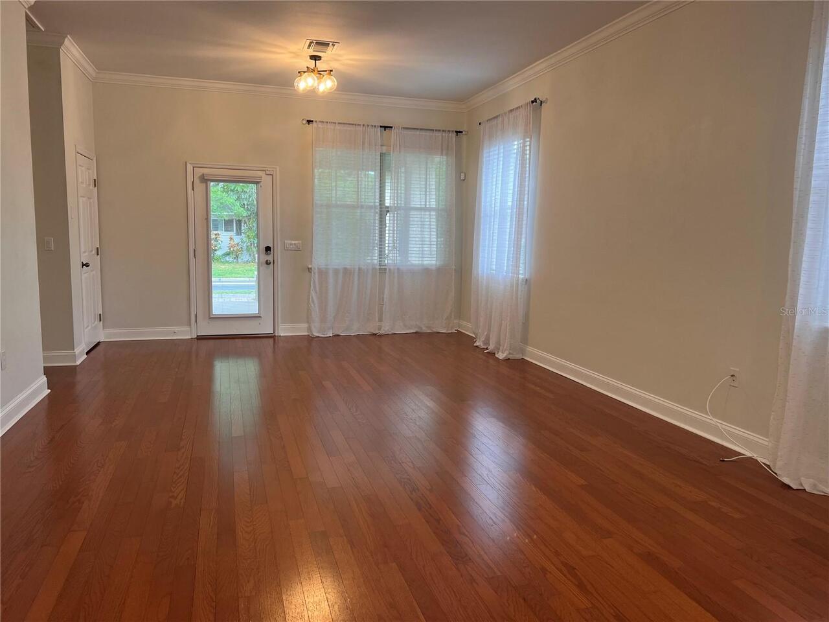
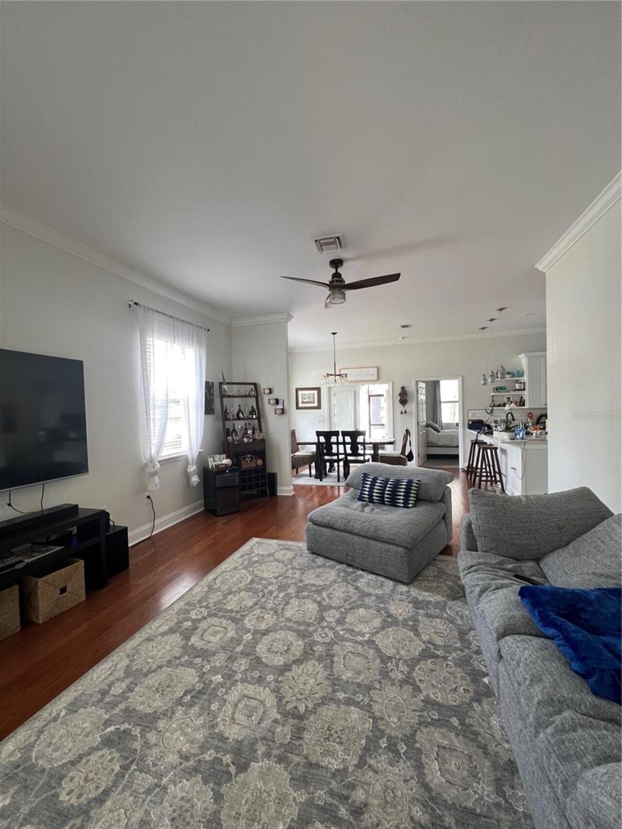
Ceiling Fans(s), Crown Molding, Living Room/Dining Room Combo, Open Floorplan, Primary Bedroom Main Floor, Split Bedroom, Walk-In Closet(s), Window Treatments
Internet Address Display YN
true
Internet Automated Valuation Display YN
false
Internet Consumer Comment YN
false
Internet Entire Listing Display YN
true
Laundry Features
Inside, Laundry Closet
Lease Amount Frequency
Annually
Living Area Source
Public Records
Living Area Units
Square Feet
Lot Features
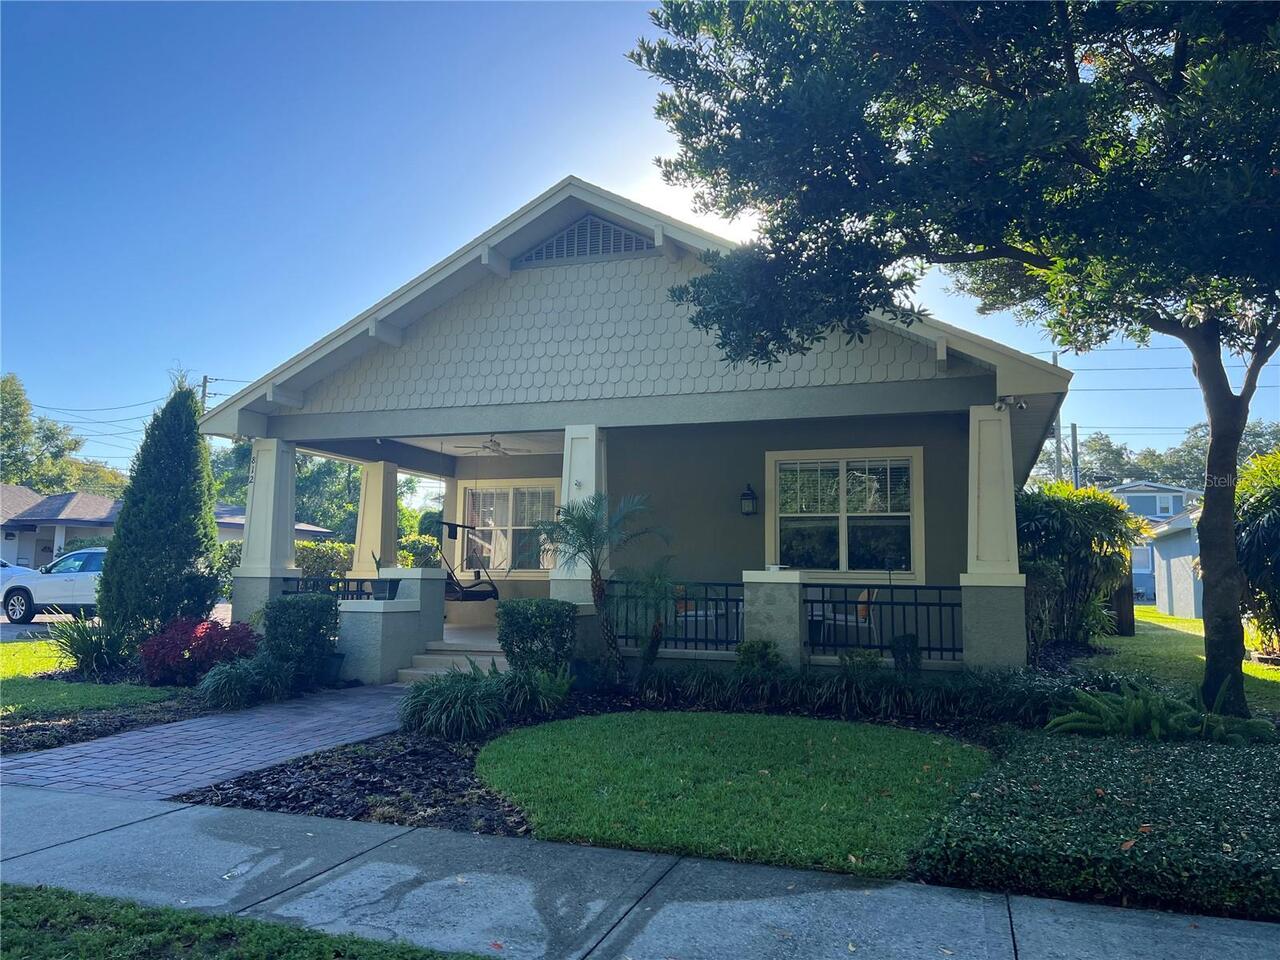
Historic District, Private, Sidewalk
Lot Size Square Meters
664
Modification Timestamp
2026-08-31T20:13:19.117Z
Other Equipment
Private Entrance, Private Yard
Owner Pays
Pest Control, Repairs, Taxes
Parcel Number
23-28-24-120000-005031
Patio And Porch Features
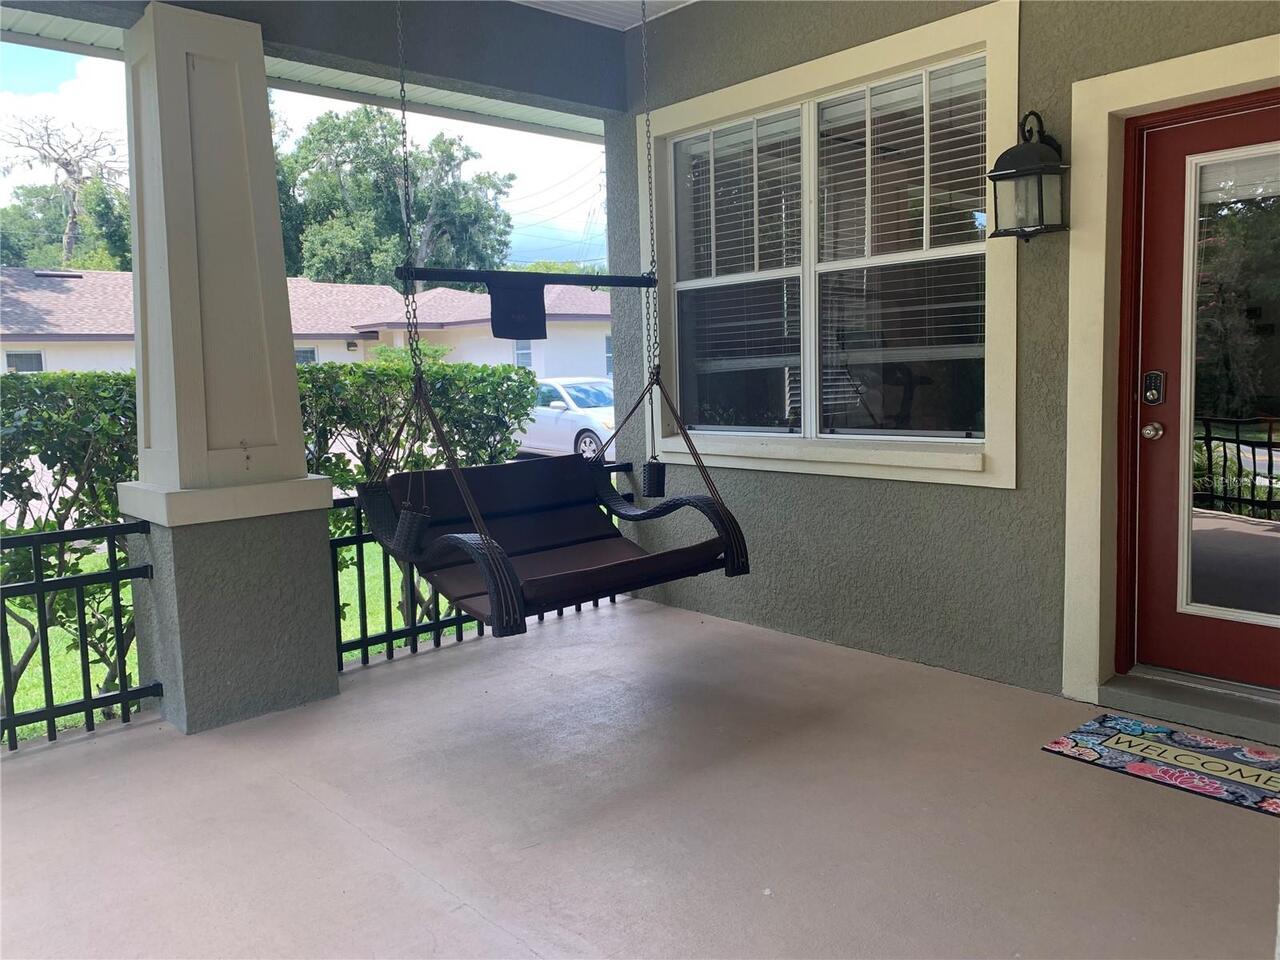
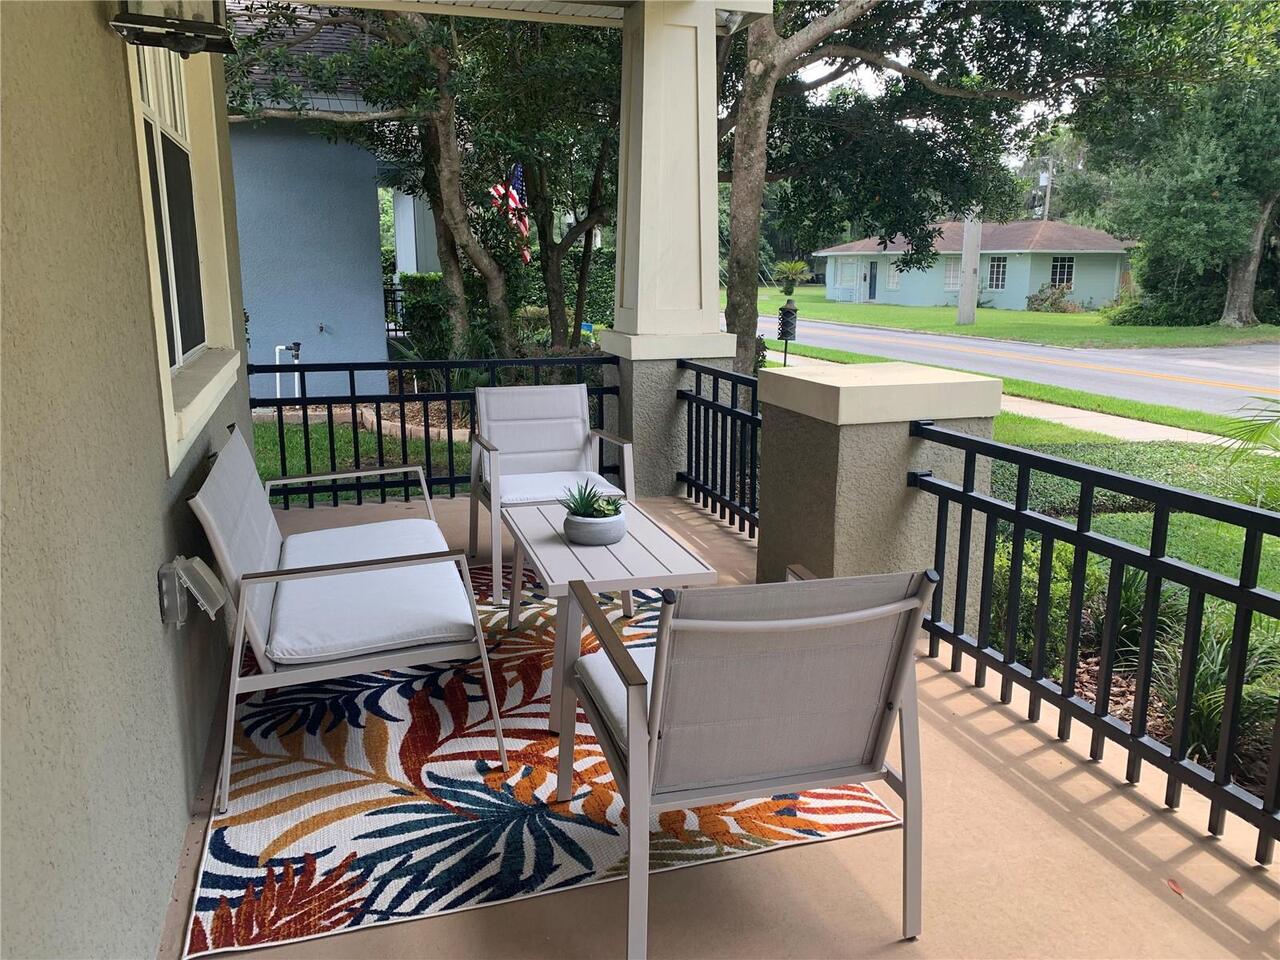
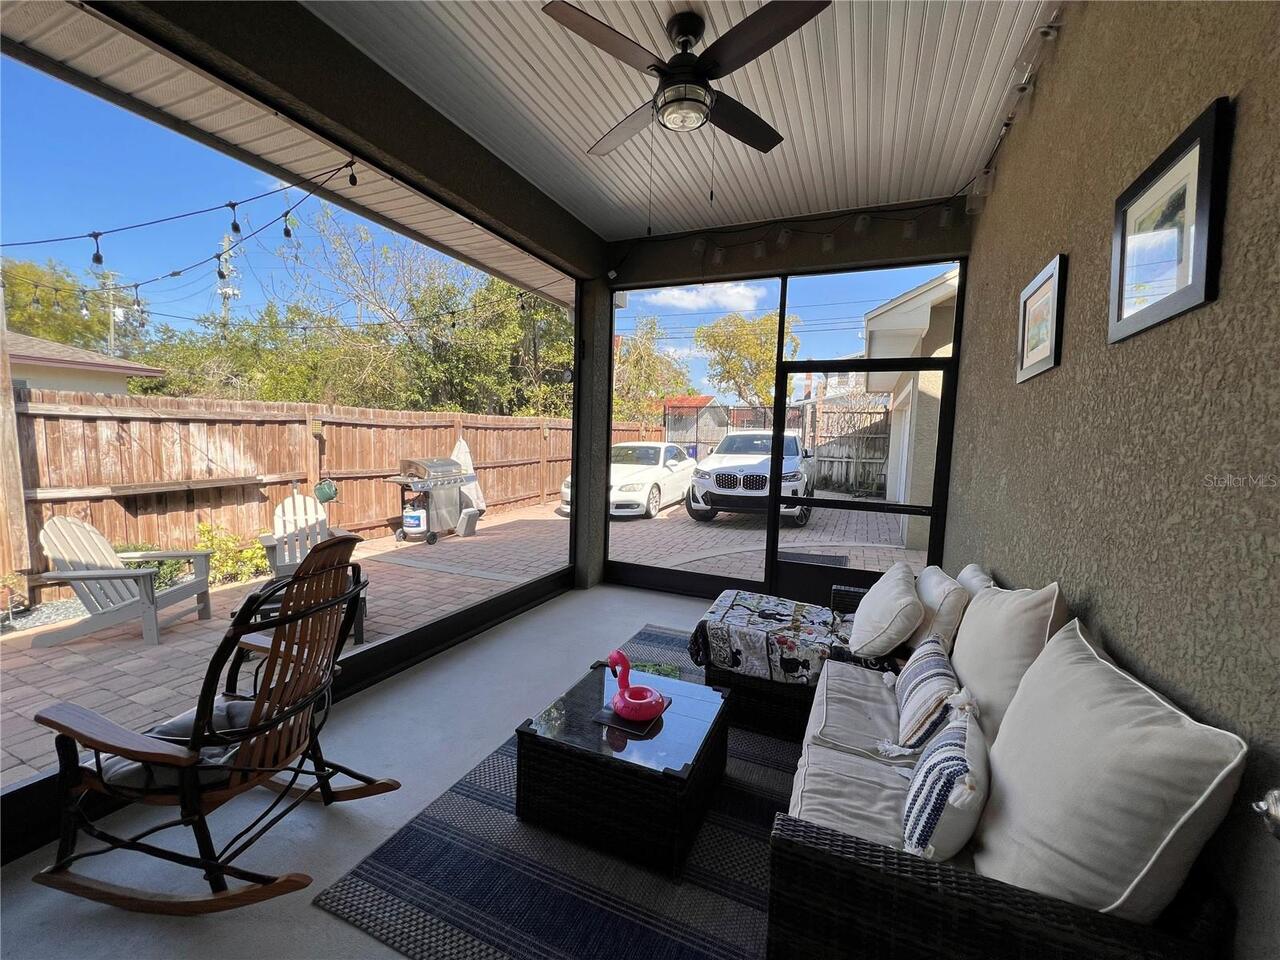
Front Porch, Patio, Rear Porch, Screened
Pet Restrictions Source
Landlord
Pets Allowed
Cats OK, Dogs OK, Pet Deposit
Price Change Timestamp
2026-08-31T16:22:41.000Z
Property Attached YN
false
RATIO Current Price By Calculated SqFt
1.78
Realtor Info
As-Is, No Sign
Showing Requirements
Appointment Only, Call Listing Agent
Status Change Timestamp
2026-08-31T16:22:41.000Z
Terms Of Lease
1st Last and Sec Dep Required
Universal Property Id
US-12105-N-232824120000005031-R-N
Unparsed Address
812 S NEW YORK AVE