1-407-575-5392
Menu

2630 High Ridge Drive, Lakeland, FL

NEXT
PREV
$2,800

($1/sqft)

List Status: Active
2630 High Ridge Drive
Lakeland, FL 33812


3 beds
3 baths
3304 living sqft
Top Features
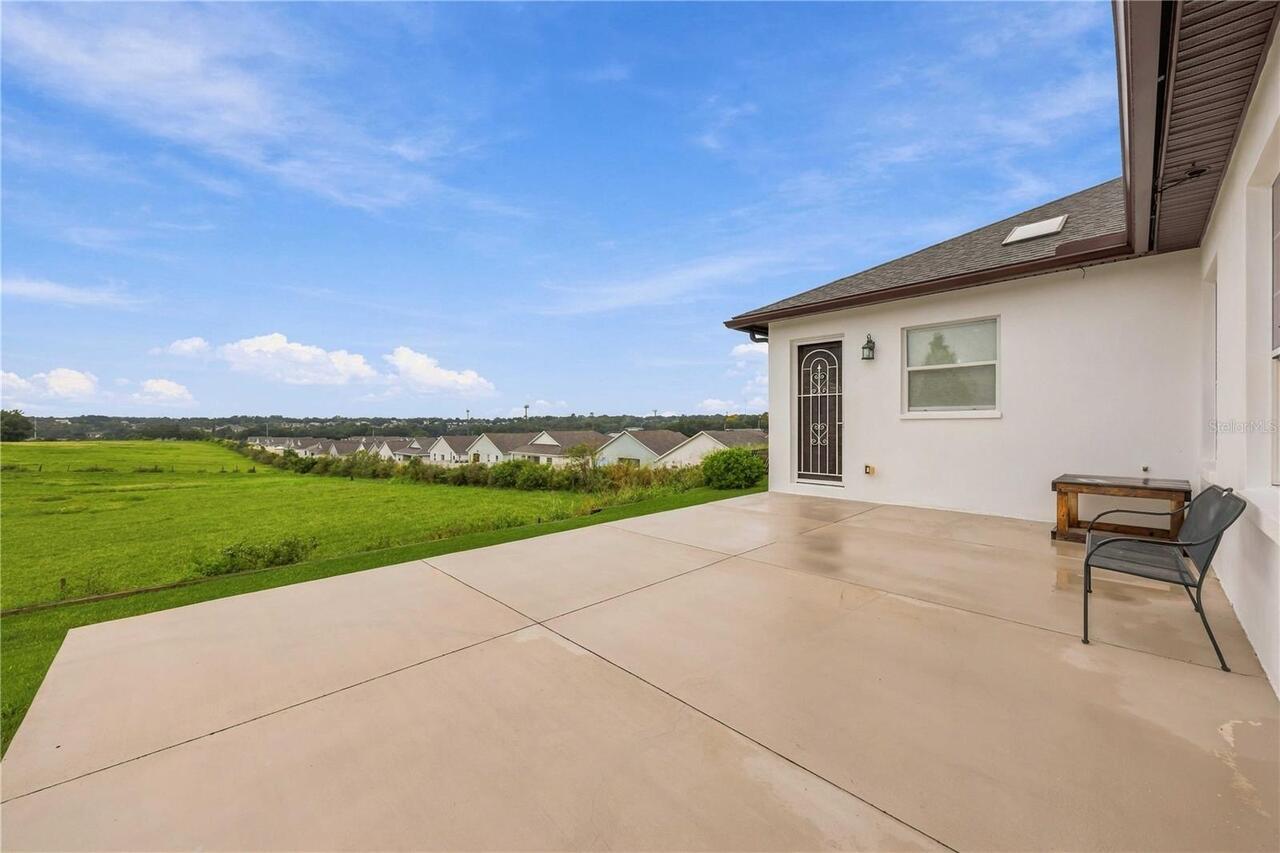
  • View: Park/Greenbelt
  • Subdivision: Highlands Ridge Ph 02
  • Built in  2001
  • Single Family Residence
Description
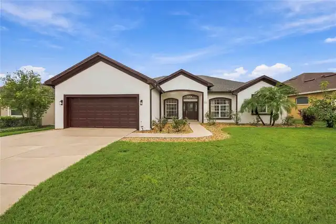
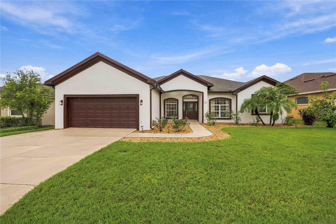
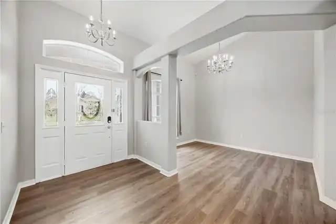
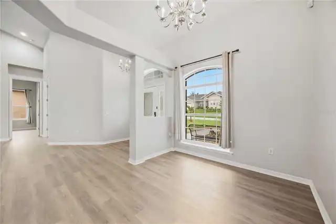
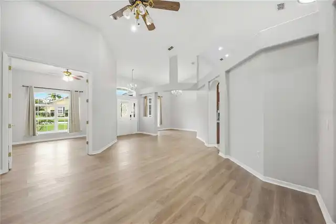
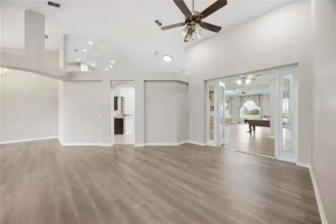
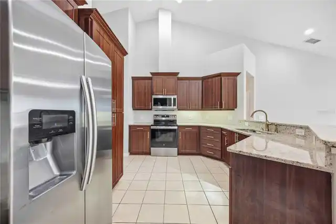
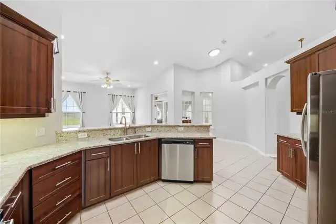
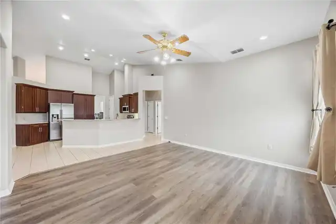
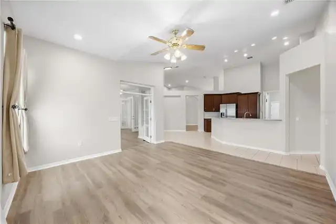
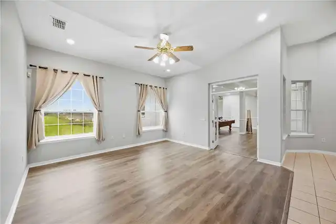
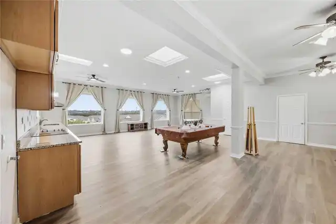
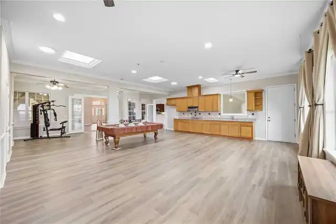
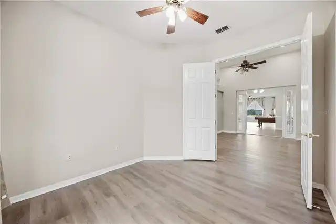
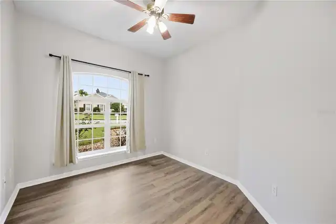
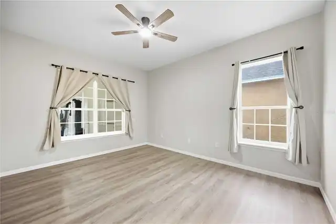
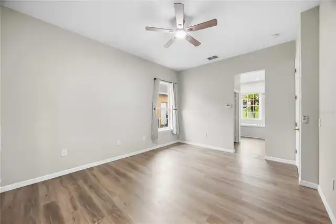
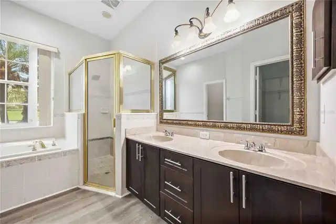
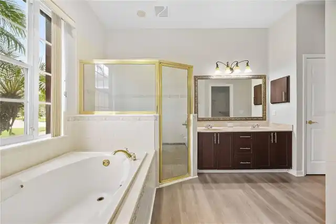
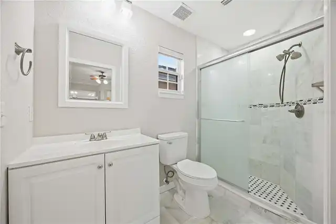
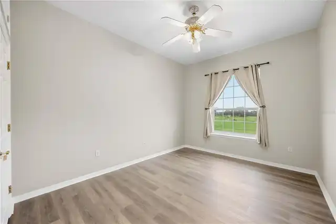
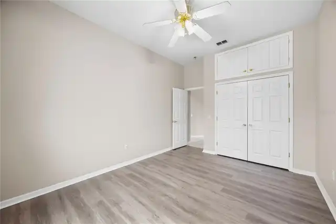
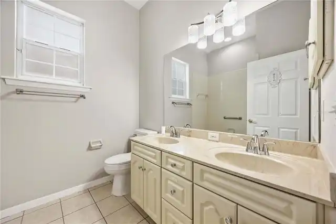
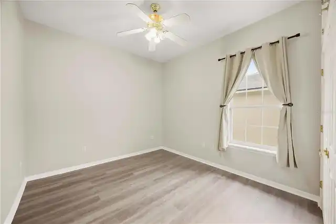
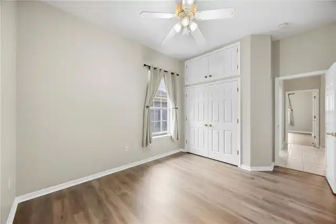
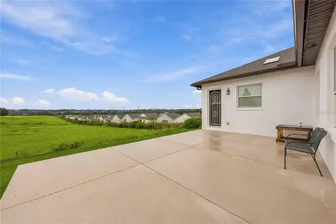
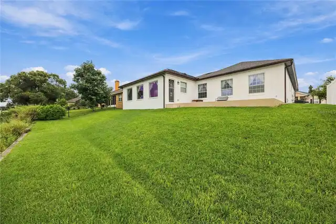
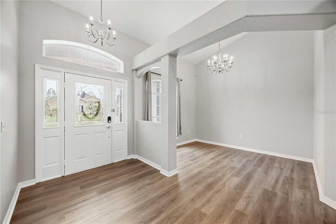
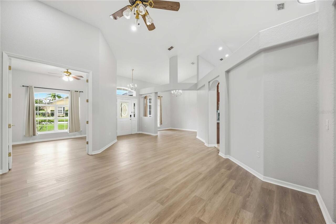
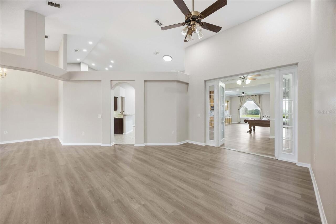
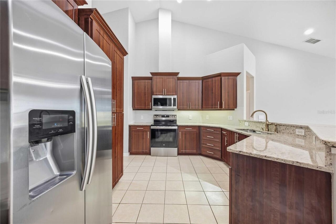
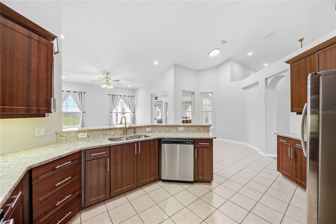
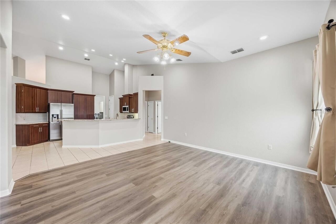
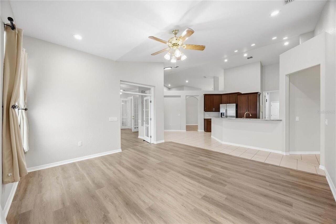
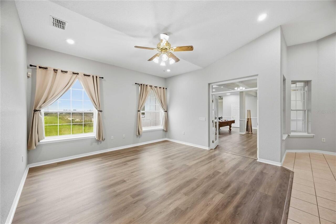
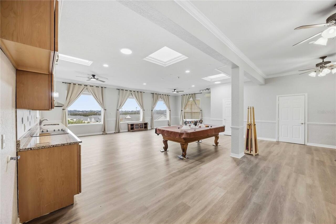
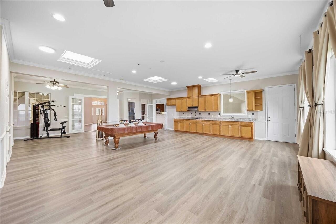
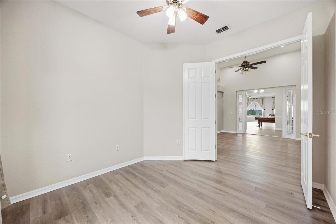
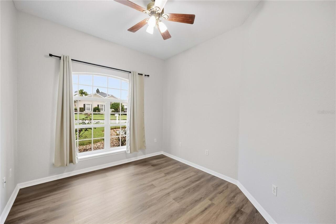
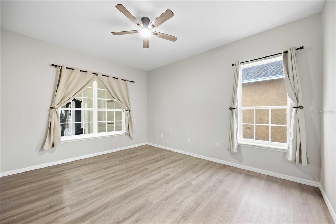
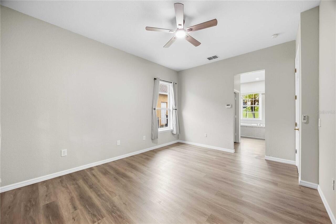
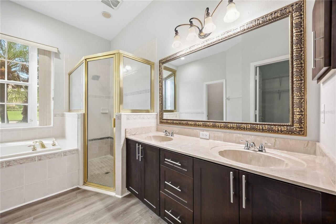
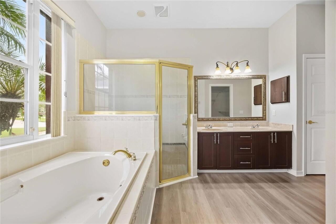
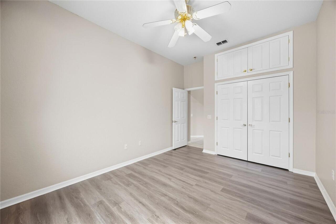
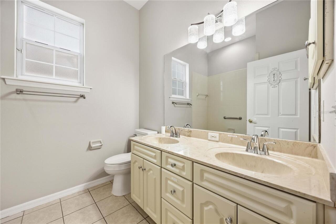
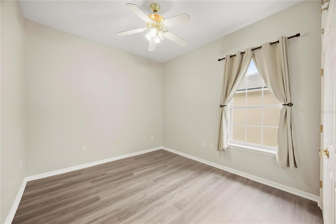
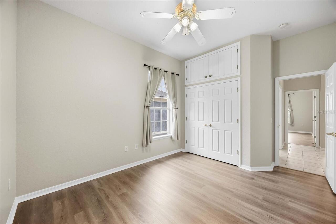
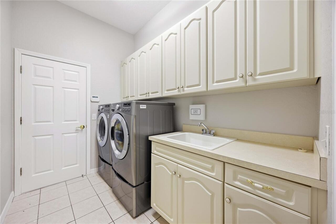
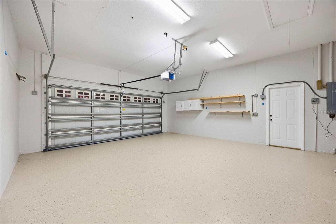
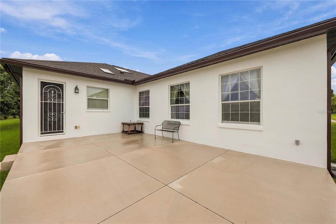
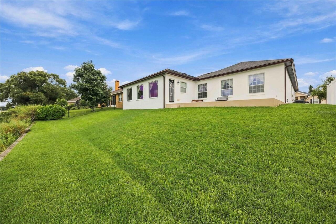
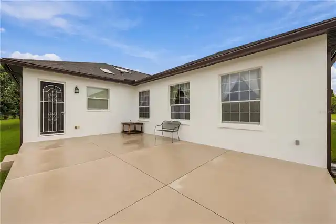
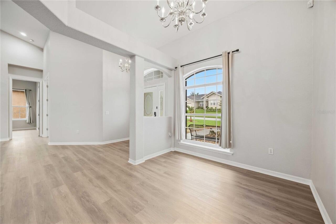
Luxury Executive Home for Rent – 3 Bed • 3 Bath • 3,364 Sq Ft | Gated Community | Zoned for A-Rated Schools Indulge in luxury living with this meticulously maintained 3-bedroom, 3-bath executive home nestled in a private, gated community in South Lakeland. Spanning over 3,300 square feet, this residence offers an exceptional blend of refined elegance and modern functionality—ideal for those seeking both comfort and style.Key Features are :Expansive Lanai: A true entertainer's paradise featuring a full outdoor kitchen, pool table, and projector screen—perfect for movie nights or hosting gatherings. The Bose sound system elevates every experience, while oversized windows provide uninterrupted views of lush green fields, ensuring privacy and a serene atmosphere.Luxury Vinyl Plank Flooring: Throughout the home, including the master bedroom and master bath, offering a sleek, contemporary finish. Gourmet Kitchen: A chef’s dream with granite countertops, stainless steel appliances, and ample cabinetry for storage. Flexible Layout: The split floor plan ensures privacy and convenience, with spacious formal living & dining areas and a separate office or potential 4th bedroom, perfect for work or additional living space. Master Suite: A luxurious retreat with a spa-inspired bath, featuring dual vanities, a soaking tub, and a walk-in shower, offering a tranquil escape. Private Setting: The home backs up to a peaceful, open field, offering no rear neighbors, just stunning views and tranquil evenings. Zoned for A-rated Schools: Including George Jenkins High School, ensuring access to top-tier education for your family. Prime Location: Enjoy suburban living with easy access to shopping, dining, and parks, plus quick commutes to Downtown Lakeland, the Polk Parkway, and I-4. Centrally located between Tampa and Orlando for convenience and easy access to both cities. No Rear Neighbors: Privacy and serenity are yours, with expansive views of lush greenery.This home offers a rare opport
Property Details
Property Features
Property Sub Type
Single Family Residence
View
Park/Greenbelt
County
Polk
Subdivision
HIGHLANDS RIDGE PH 02
Additional Information
Appliances
Dishwasher, Disposal, Electric Water Heater, Microwave, Range Hood, Refrigerator
Application Fee
75
Association Fee Requirement
Required
Association YN
true
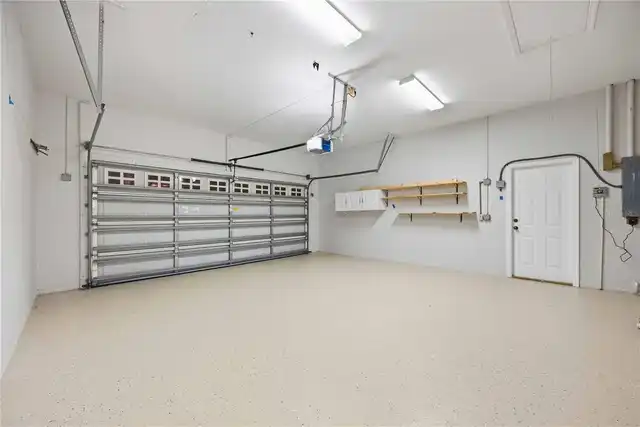
Attached Garage YN
true
Availability Date
2026-11-02
Bathrooms Total Integer
3
Building Area Source
Public Records
Building Area Total
3829
Building Area Total Srch SqM
355.73
Building Area Units
Square Feet
Calculated List Price By Calculated SqFt
0.85
Carport YN
false
Community Features
Gated Community - No Guard
Cooling
Central Air
Country
US
Current Price
2800.00
Direction Faces
East
Elementary School
Valleyview Elem
Fencing
Fenced
Fireplace YN
false
Flood Zone Code
x
Flooring
Ceramic Tile, Epoxy, Luxury Vinyl
Furnished
Unfurnished
Garage Spaces
2
Garage YN
true
Heating
Electric
High School
George Jenkins High
Interior Features
Cathedral Ceiling(s), Ceiling Fans(s), Eat-in Kitchen, Kitchen/Family Room Combo, Living Room/Dining Room Combo, Solid Wood Cabinets, Split Bedroom, Thermostat, Walk-In Closet(s), Window Treatments
Internet Address Display YN
true
Internet Automated Valuation Display YN
false
Internet Consumer Comment YN
true
Internet Entire Listing Display YN
true
Laundry Features
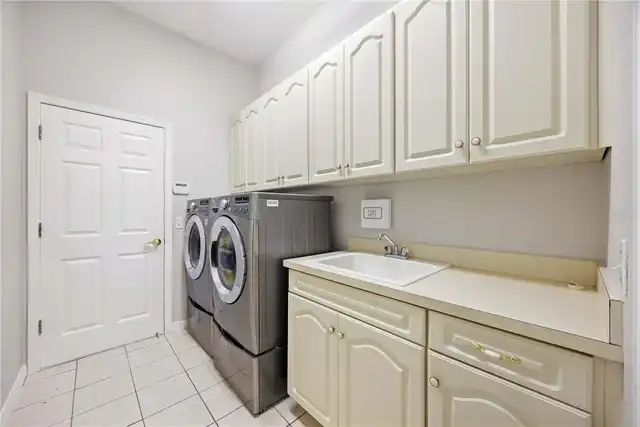
Electric Dryer Hookup, Inside, Laundry Room
Lease Amount Frequency
Monthly
Lease Term
Twelve Months
Levels
One
List AOR
Osceola
Living Area Meters
306.95
Living Area Source
Public Records
Living Area Units
Square Feet
Long Term YN
1
Lot Features
Cul-De-Sac, In County, Sidewalk, Paved
Lot Size Acres
0.23
Lot Size Dimensions
75x134
Lot Size Square Feet
10049
Lot Size Square Meters
934
Middle Or Junior School
Lakeland Highlands Middl
Minimum Lease
1-2 Years
Modification Timestamp
2026-11-02T19:24:14.396Z
New Construction YN
false
Occupant Type
Vacant
Other Equipment
Irrigation Equipment
Owner Pays
Other, Trash Collection
Parcel Number
24-29-16-284557-000120
Patio And Porch Features
Rear Porch
Pet Restrictions Source
Landlord
Pets Allowed
No
Pool Private YN
false
Property Attached YN
false
Property Condition
Completed
RATIO Current Price By Calculated SqFt
0.85
Road Surface Type
Asphalt, Paved
Room Count
4
Security Deposit
2800
Security Features
Gated Community, Secured Garage/Parking, Smoke Detector(s)
Senior Community YN
false
Sewer
Public Sewer
Showing Requirements
Gate Code Required, Lock Box Coded
Status Change Timestamp
2026-11-02T18:52:35.000Z
Terms Of Lease
1st Last and Sec Dep Required
Total Annual Fees
0.00
Total Monthly Fees
0.00
Unit Number YN
1
Universal Property Id
US-12105-N-242916284557000120-R-N
Unparsed Address
2630 HIGH RIDGE DR
Utilities
BB/HS Internet Available, Cable Connected, Electricity Connected, Sewer Connected, Underground Utilities, Water Connected
Water Source
Public
Waterfront YN
false
Window Features
Double Pane Windows
Neighborhood Map
Popup

Property Photos
Listing Photo
Listing Photo
Listing Photo
Listing Photo
Listing Photo
Listing Photo
Listing Photo
Listing Photo
Listing Photo
Listing Photo
Listing Photo
Listing Photo
Listing Photo
Listing Photo
Listing Photo
Listing Photo
Listing Photo
Listing Photo
Listing Photo
Listing Photo
Listing Photo
Listing Photo
Listing Photo
Listing Photo
Listing Photo
Listing Photo
Listing Photo
Listing Photo
Listing Photo
Listing Photo
Listing Photo
Listing Photo
Listing Photo
Listing Photo
Listing Photo
Listing Photo
Listing Photo
Listing Photo
Listing Photo
Listing Photo
Listing Photo
Listing Photo
Listing Photo
Listing Photo
Listing Photo
Listing Photo
Listing Photo
Listing Photo
Listing Photo
Listing Photo
Listing Photo
Listing Photo
Listing Photo
Listing Photo
Listing Photo
Listing Photo
Listing Photo
Listing Photo

MLS #MFRO6454464 Listing courtesy of La Rosa Realty Llc provided by Stellar MLS.

Similar Listings

$2,700
2191 Ontario Way
Lakeland
3BR/3BA
| Active


All listing information is deemed reliable but not guaranteed and should be independently verified through personal inspection by appropriate professionals. Listings displayed on this website may be subject to prior sale or removal from sale; availability of any listing should always be independent verified. Listing information is provided for consumer personal, non-commercial use, solely to identify potential properties for potential purchase; all other use is strictly prohibited and may violate relevant federal and state law. The source of the listing data is as follows: Stellar MLS (updated 11/2/26 4:14 PM) |

Listing Search


Translate Tool

Featured Listings
Lakeland Real Estate
$1,175
2 BED
1 BATH
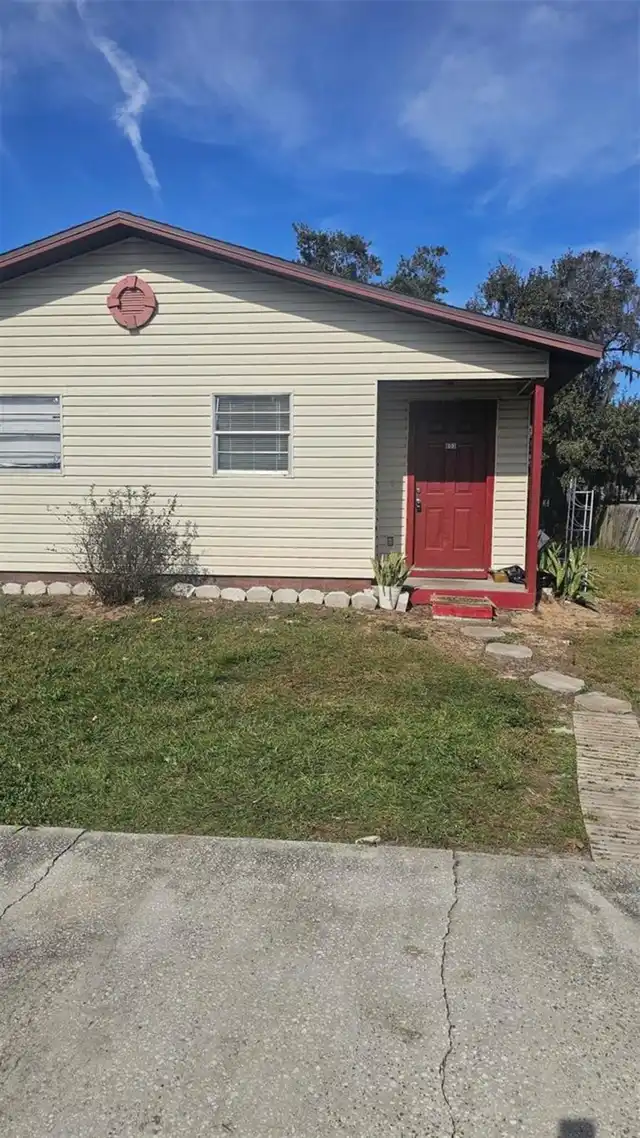
2-bedroom 1-bath duplex unit in Lakeland! Ceramic tile flooring! Inside washer/dryer hookup! Storage unit in the back of... Read More
Lakeland Real Estate
$1,150
2 BED
1 BATH
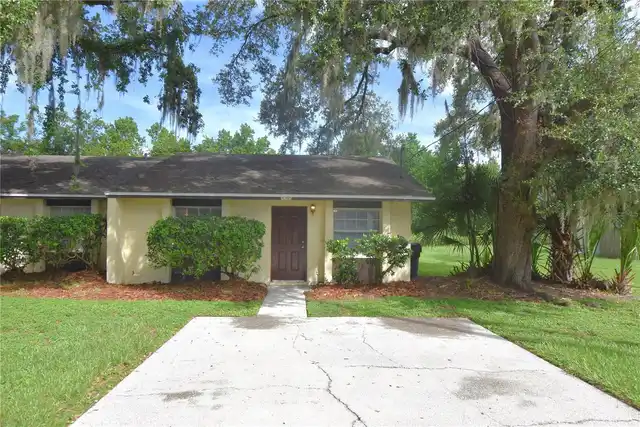
Virtually Staged. One or more photo(s) has been virtually staged. Check out this 2 bedroom 1.5 bath 1/2 Duplex. This hom... Read More
Lakeland Real Estate
$795
 
1 BATH
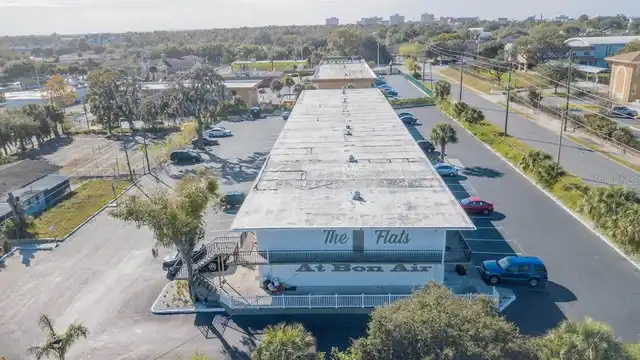
MOVE IN SPECIAL: RECEIVE YOUR SECOND MONTH OF RENT FREE!!! Welcome to Lakeland’s newest premier community! Ideally locat... Read More
Lakeland Real Estate
$2,800
3 BED
3 BATH
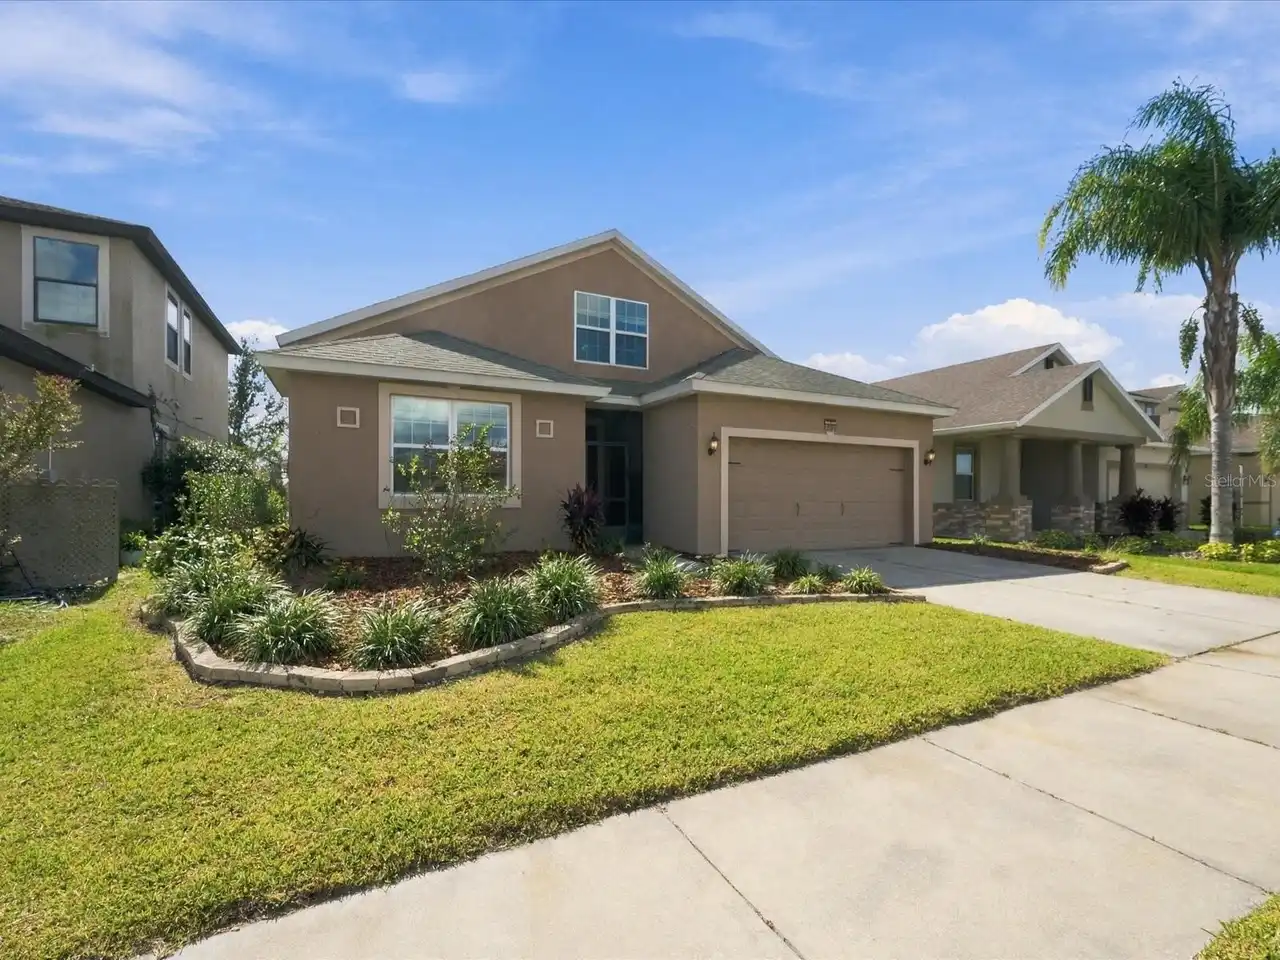
Luxury Executive Home for Rent – 3 Bed • 3 Bath • 3,364 Sq Ft | Gated Community | Zoned for A-Rated Schools Indulge in l... Read More
Lakeland Real Estate
$795
 
1 BATH
SECOND MONTH OF RENT FREE!!!! Welcome to Lakeland’s newest premier community! Ideally located within close proximity of ... Read More
Contact Wendy Morris

407-575-5392

Wendy Morris LLC

Licensed in the State of Florida
BK 3146762
16797 Broadwater Avenue
Winter Garden, Florida 34787

Your privacy is our utmost concern. We will never sell your personal information. Privacy Policy
©2026 lakelandflpropertymanagement.com - all rights reserved. | Site Map