Property Features
Property Sub Type
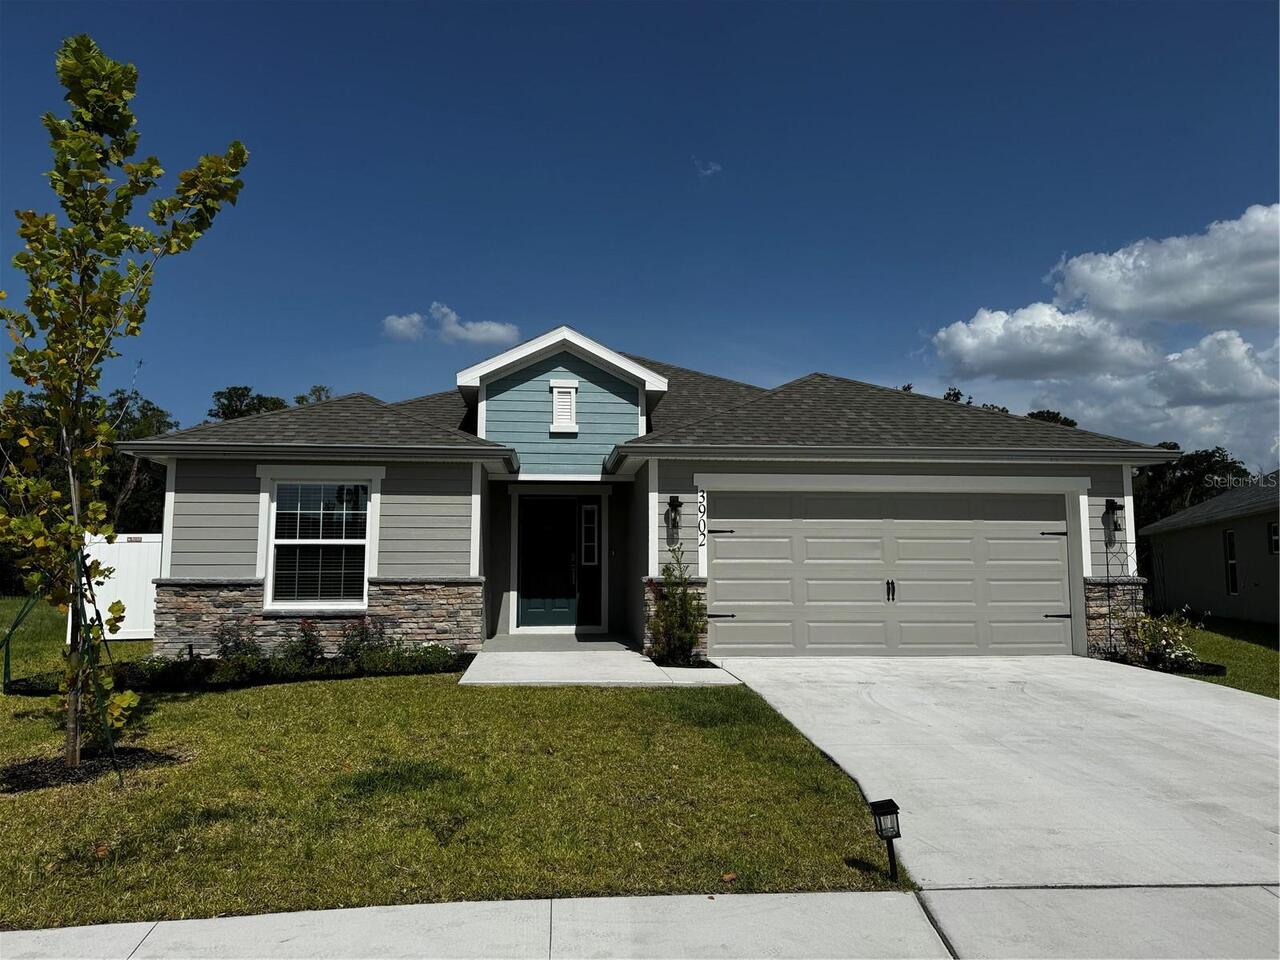
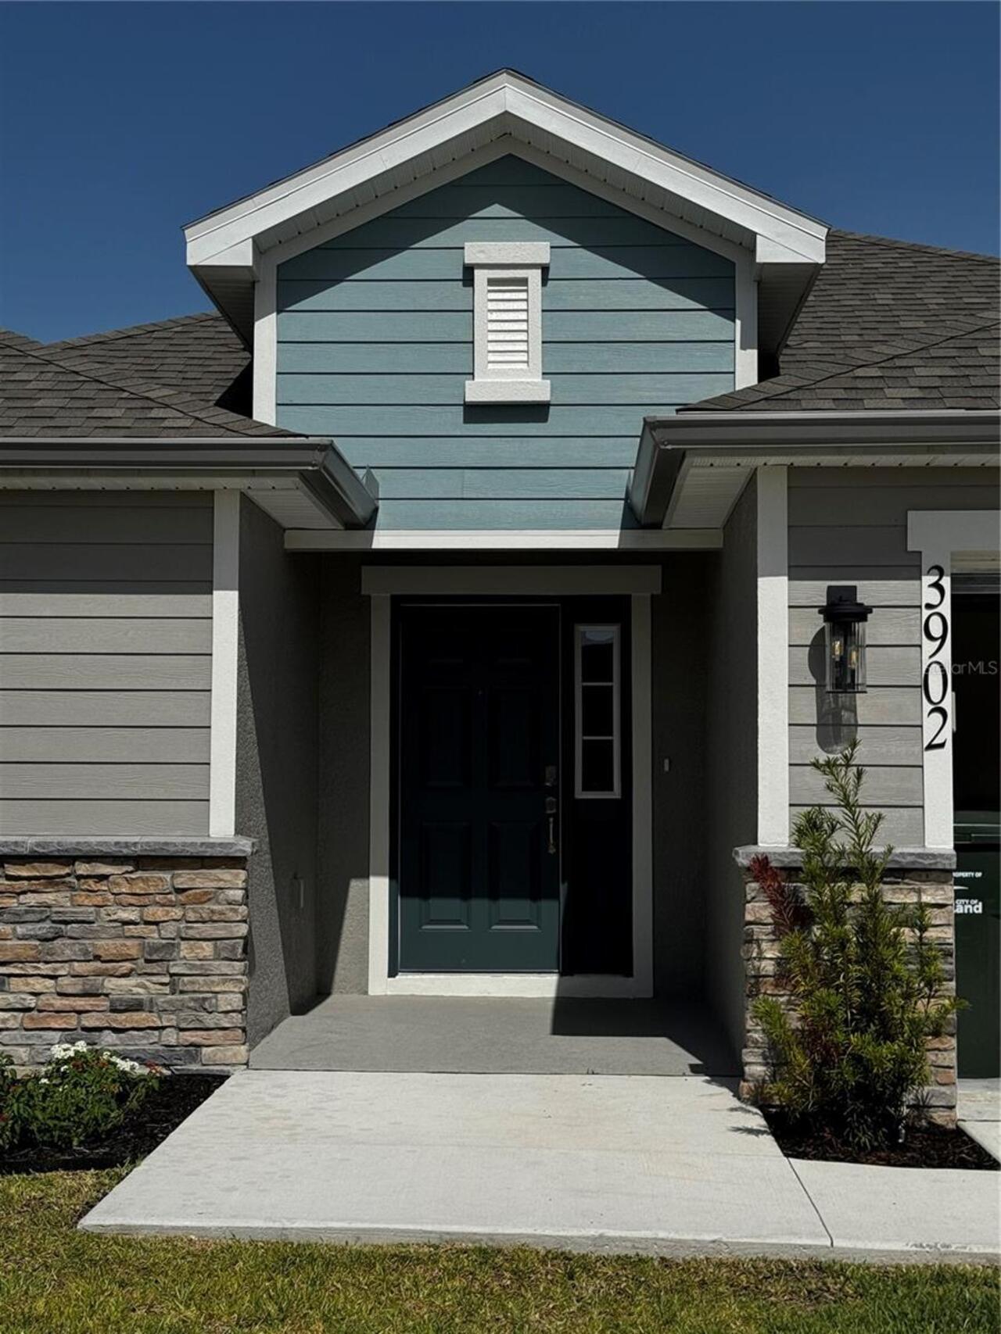
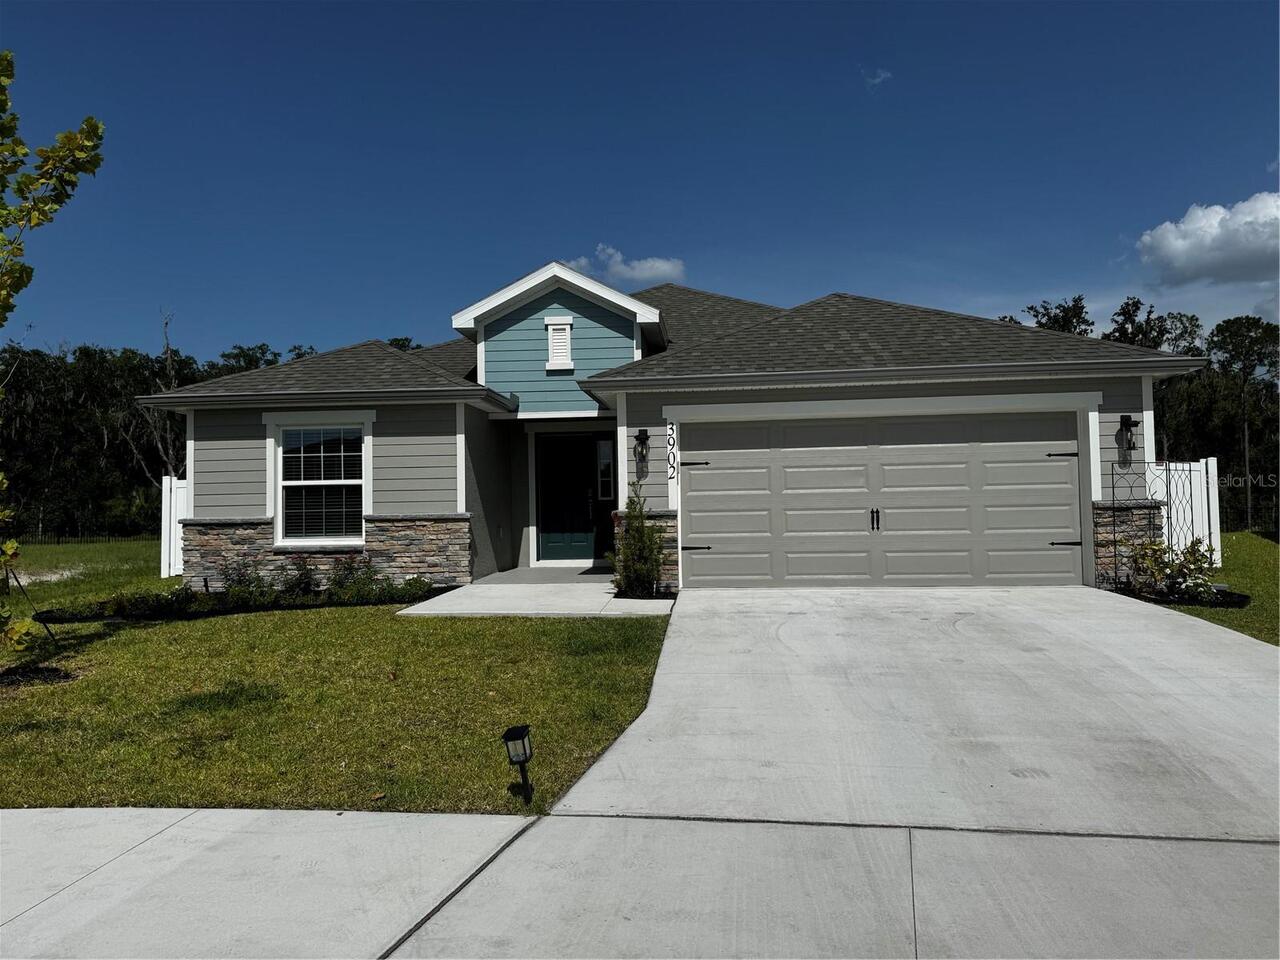
Single Family Residence
Subdivision
LAKESIDE PRESERVE PHS 2A & 2B
Additional Information
Additional Rooms
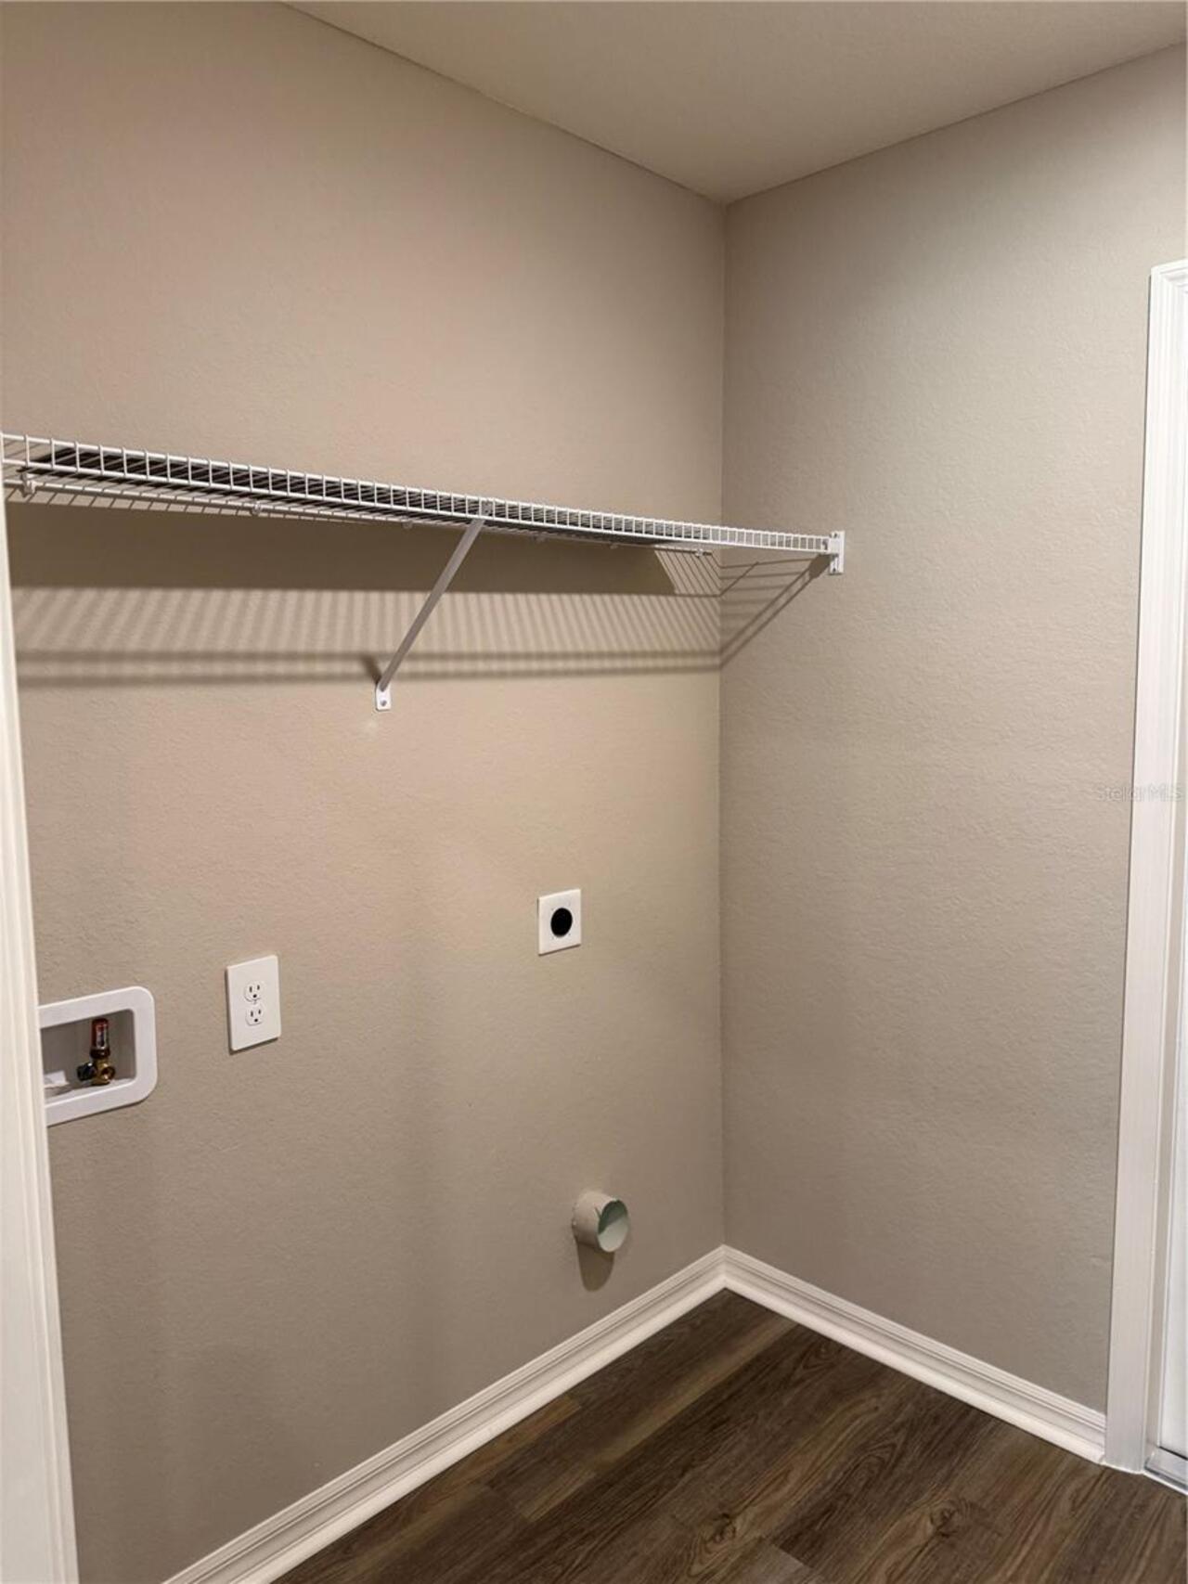
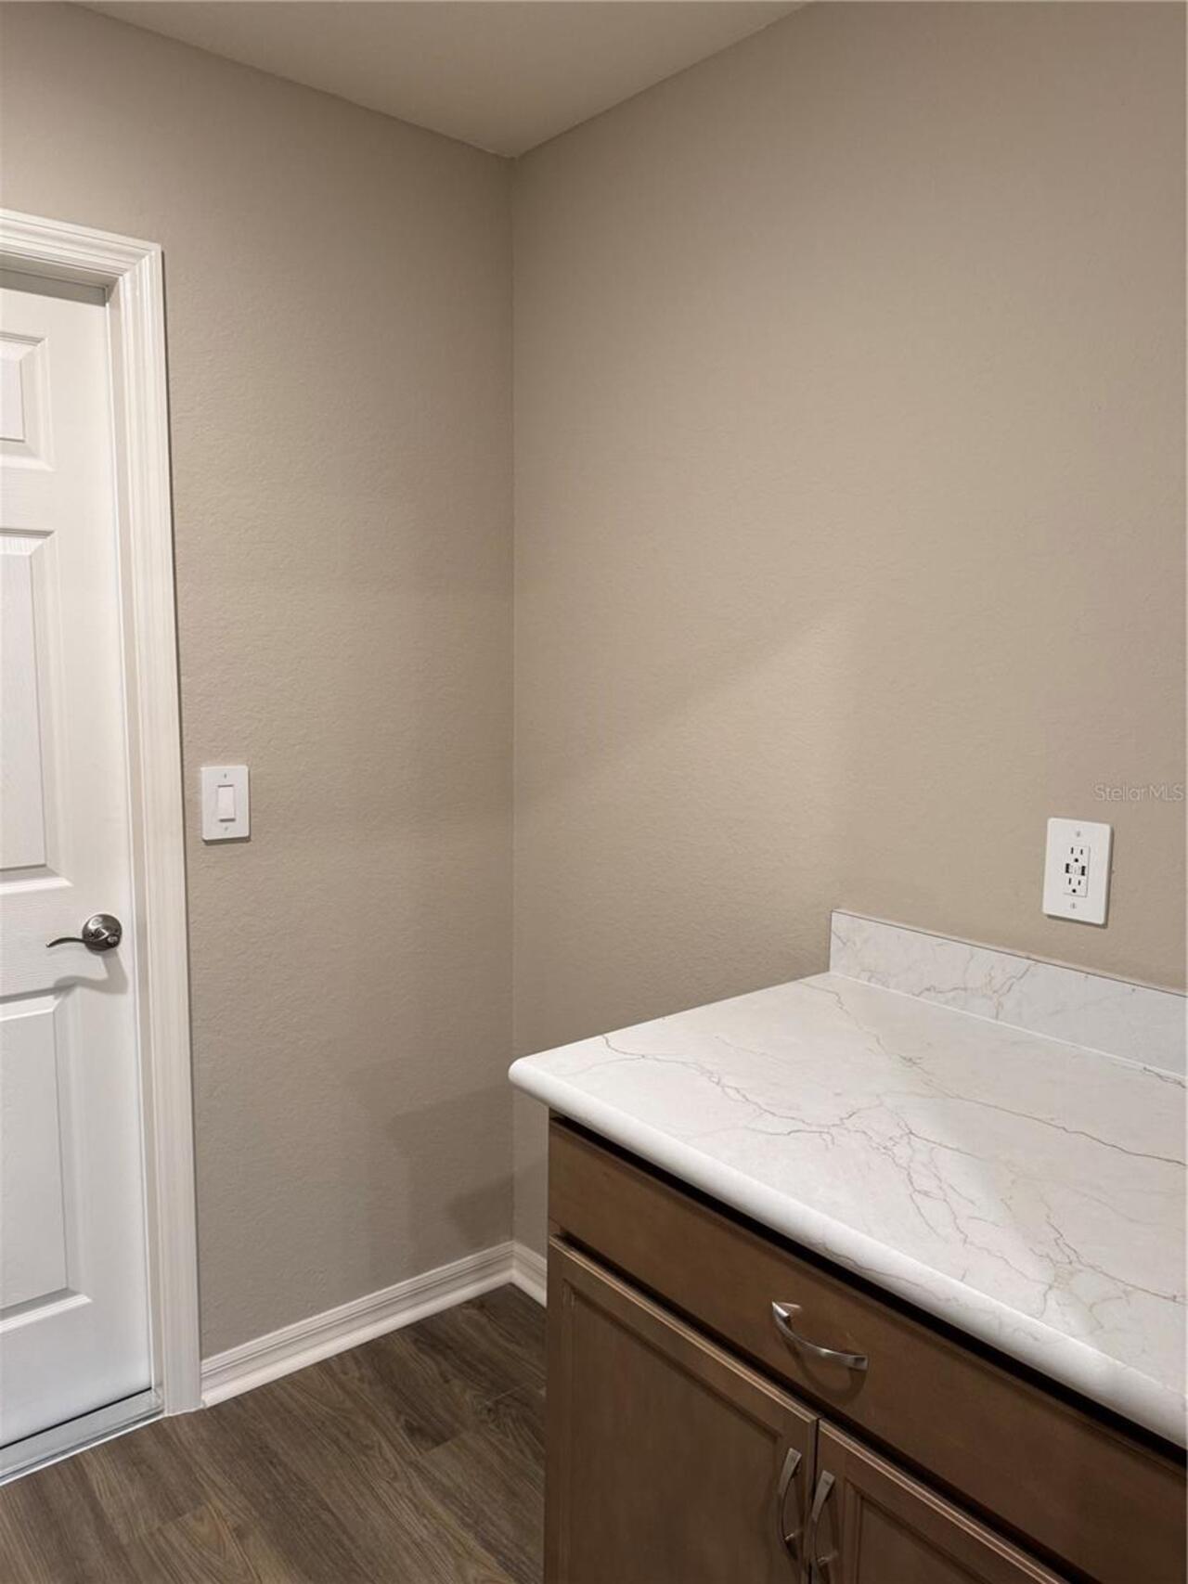
Den/Library/Office, Inside Utility
Appliances
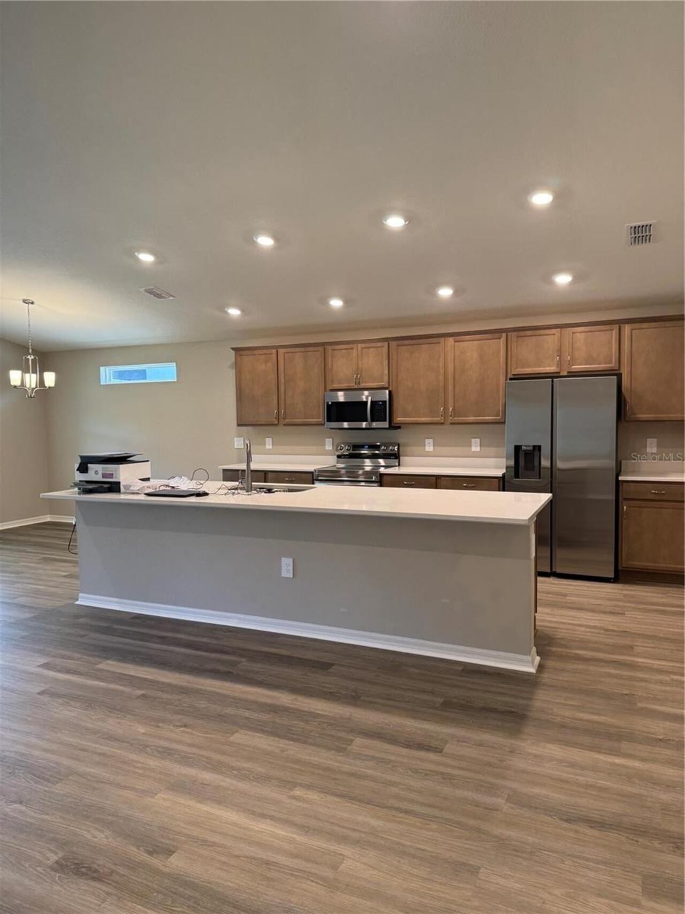
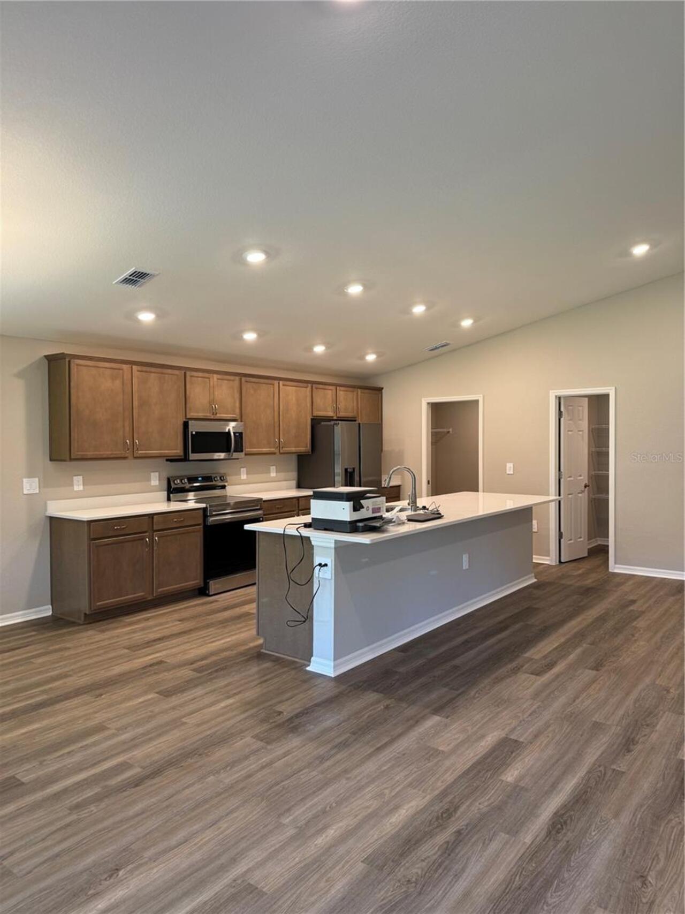
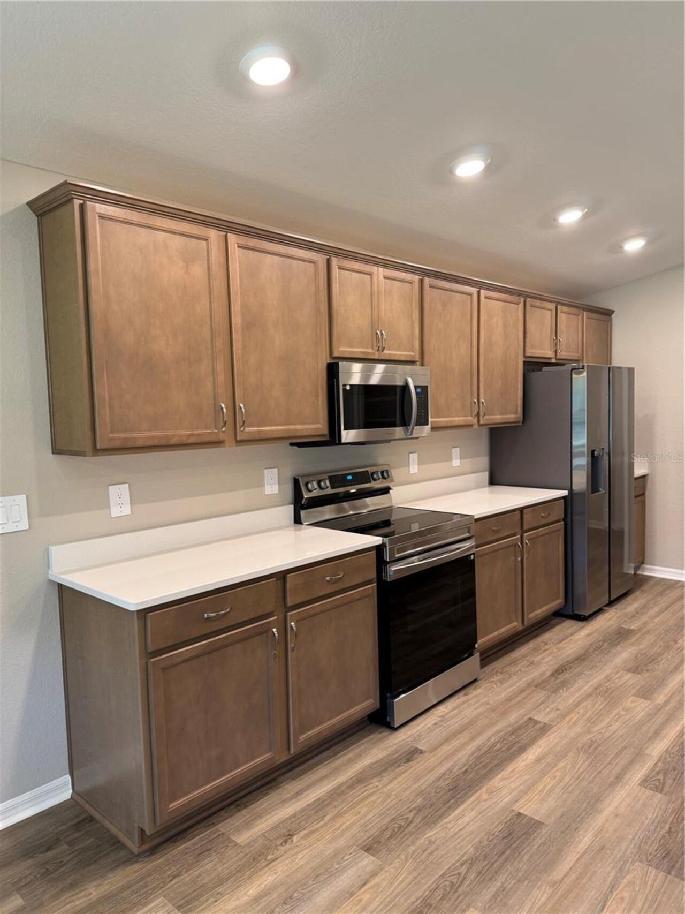
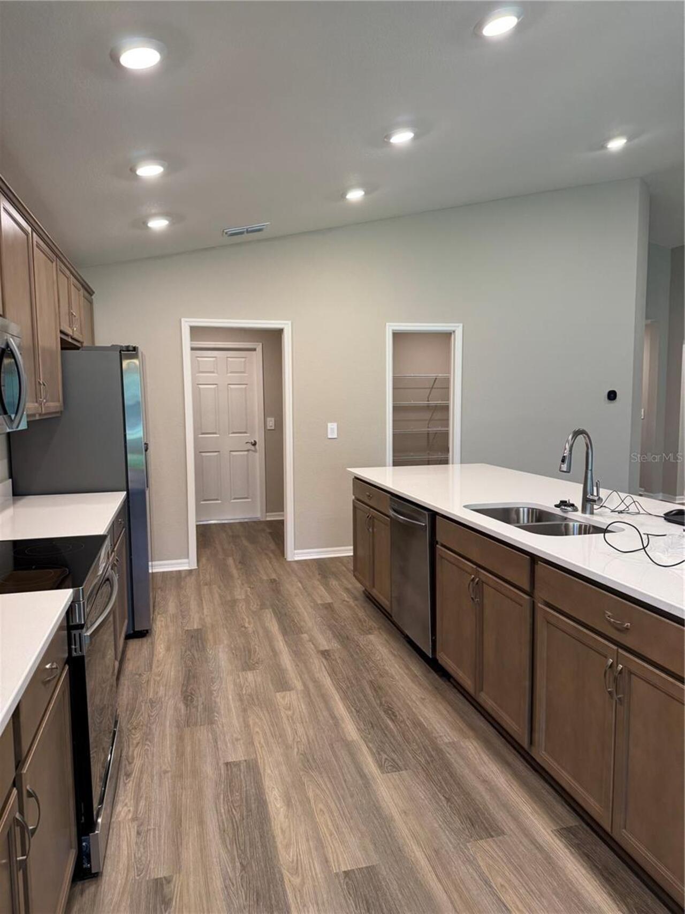
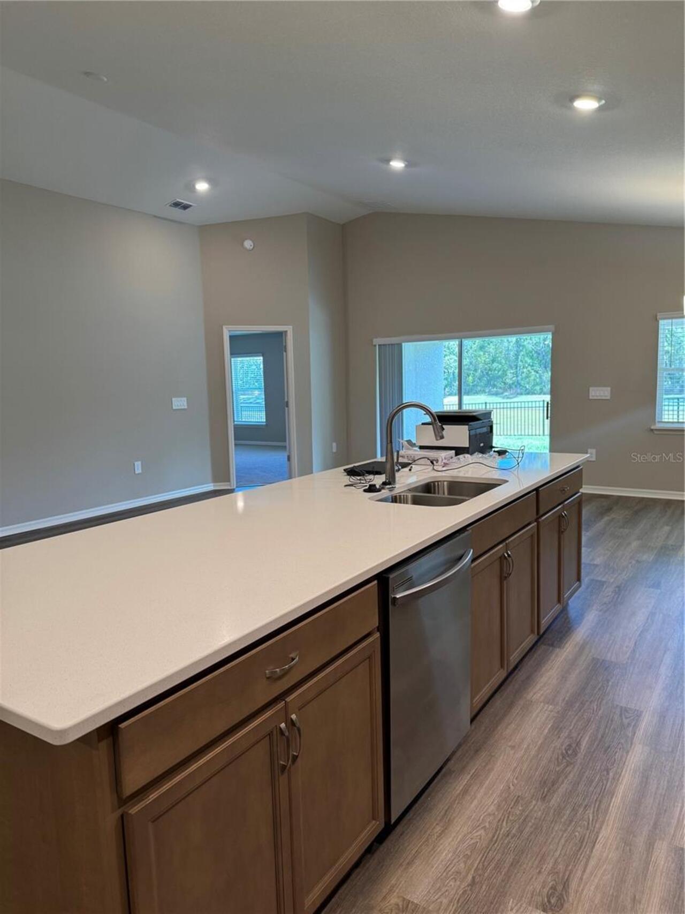
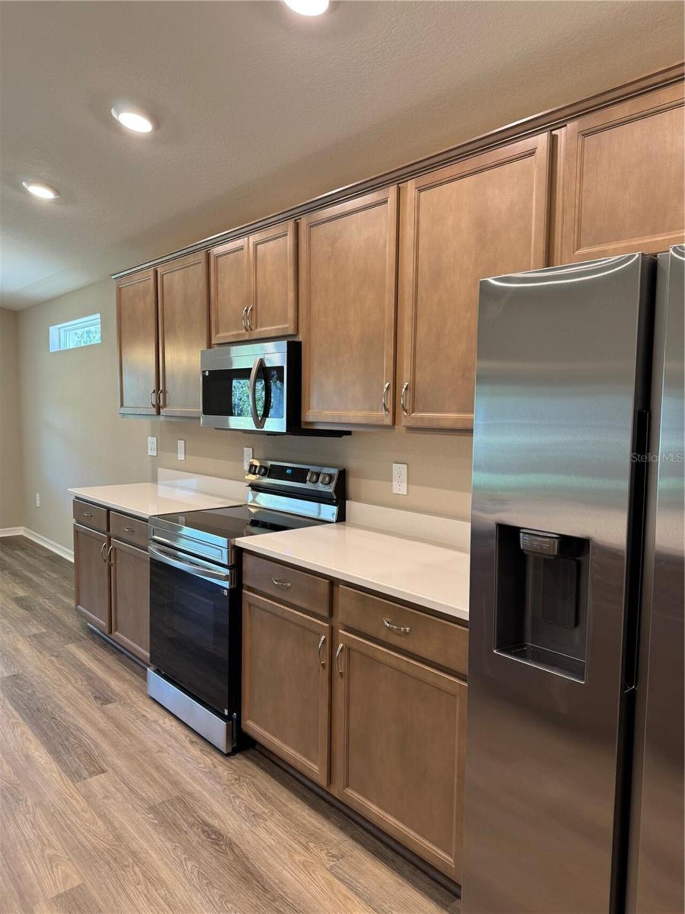
Dishwasher, Disposal, Dryer, Microwave, Range, Refrigerator, Washer
Association Amenities
Gated, Playground, Pool
Availability Date
2026-08-07
Building Area Source
Builder
Building Area Total Srch SqM
253.81
Building Area Units
Square Feet
Calculated List Price By Calculated SqFt
1.44
Community Features
Gated Community - No Guard, Playground, Pool
Exterior Features
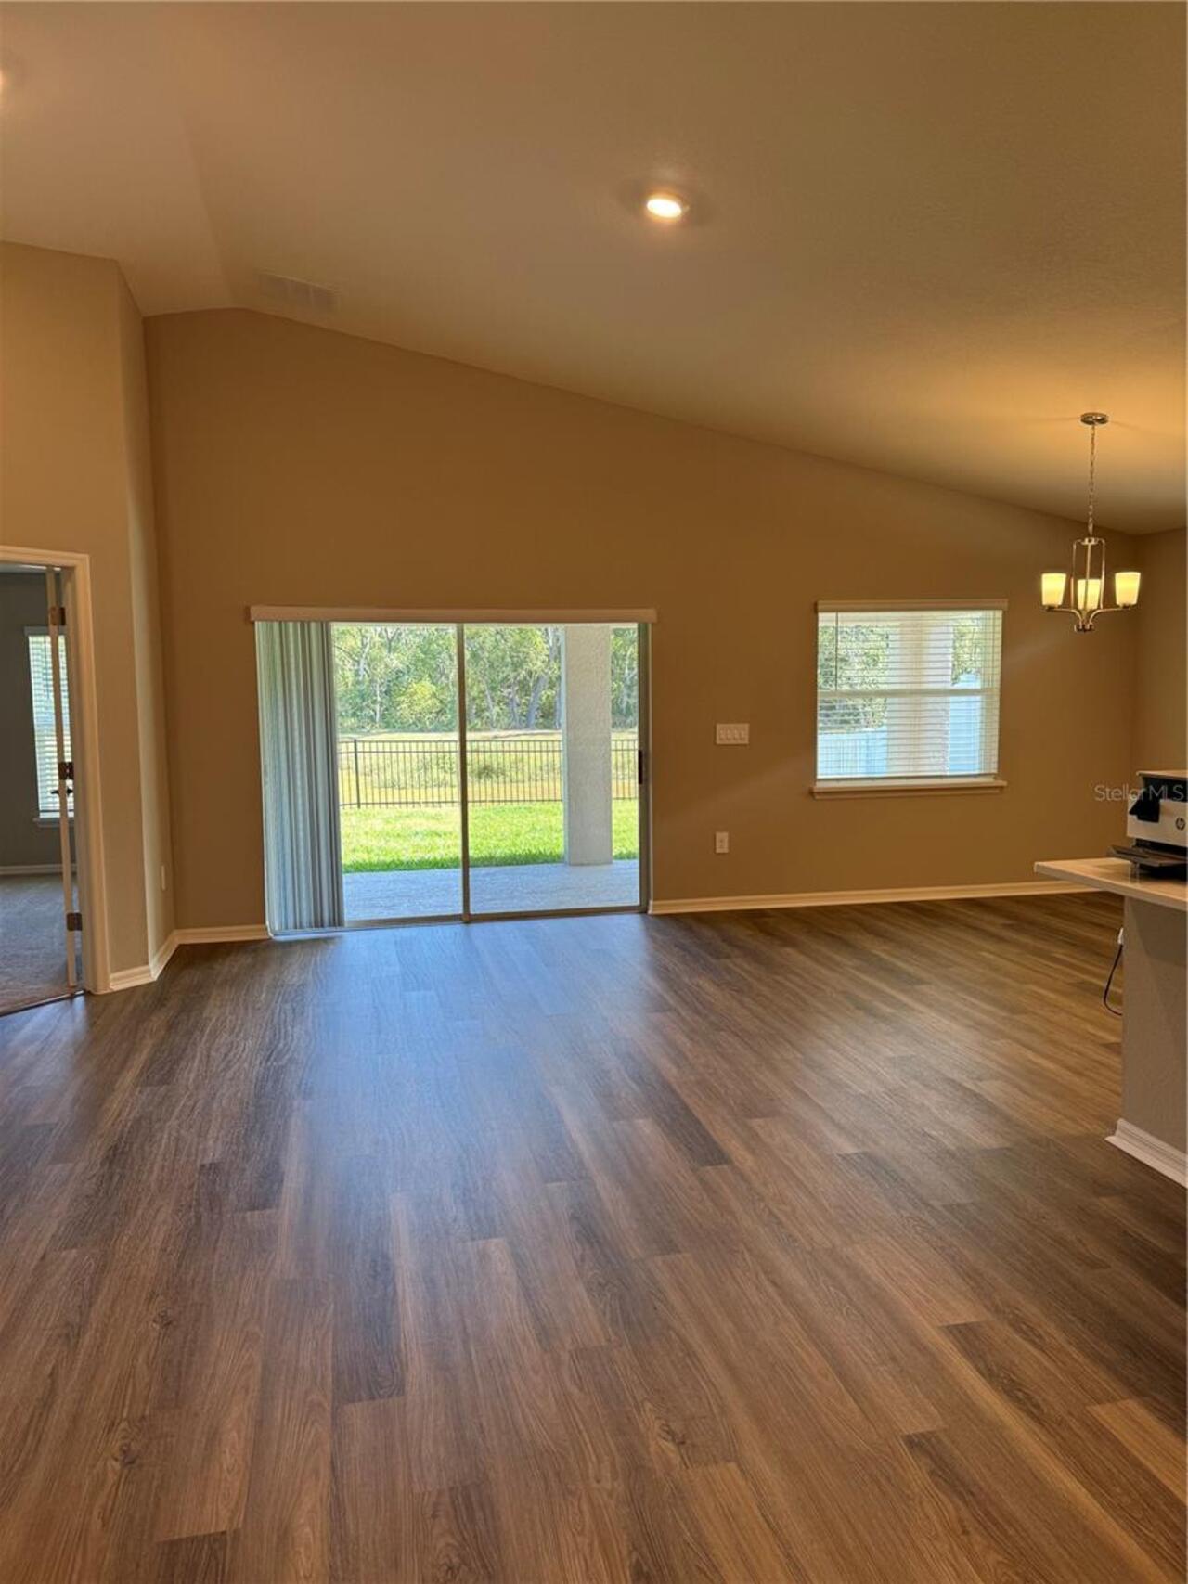
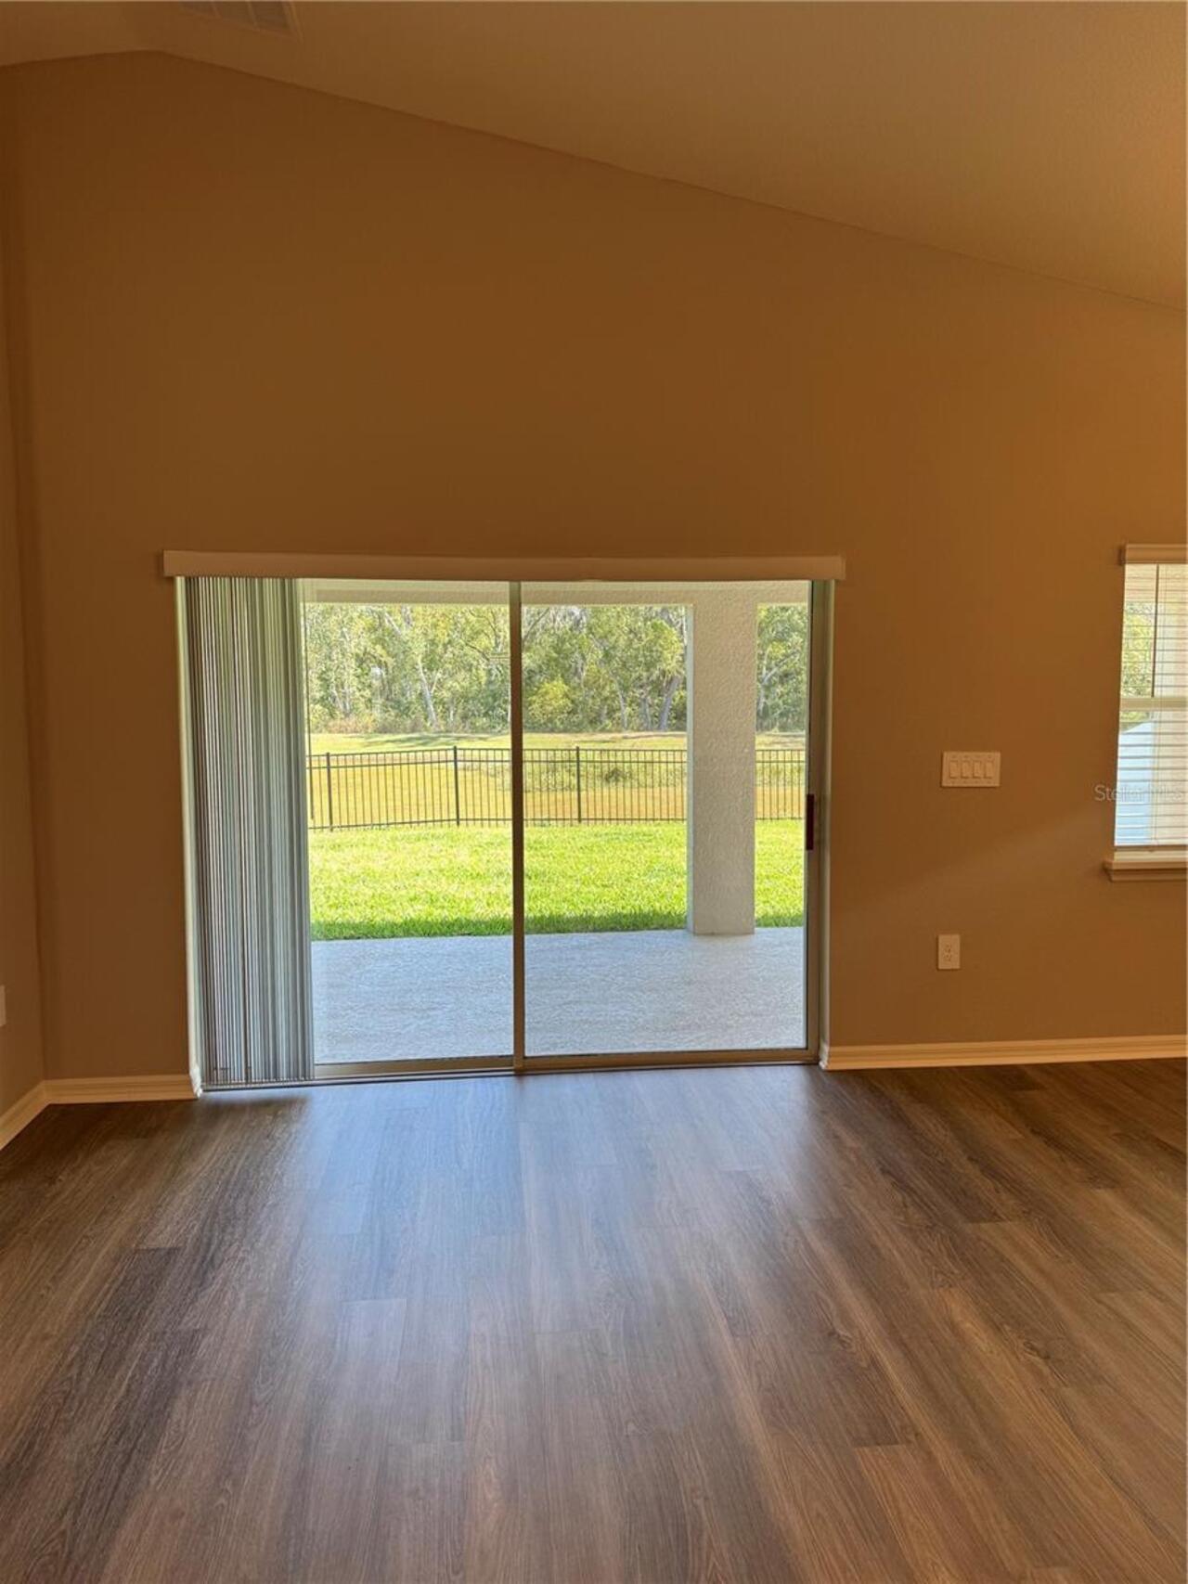
Lighting, Sidewalk, Sliding Doors
Flood Zone Date
2016-12-22
Flood Zone Panel
12105C0480G
Flooring
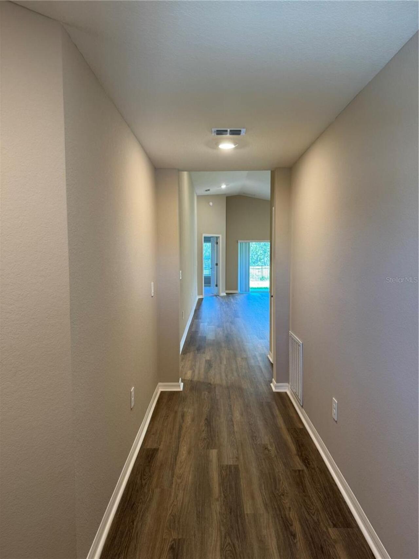
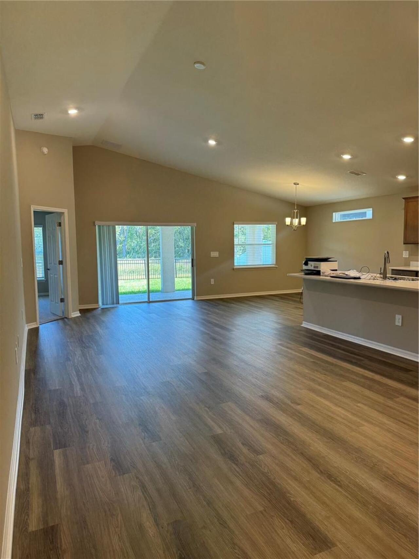
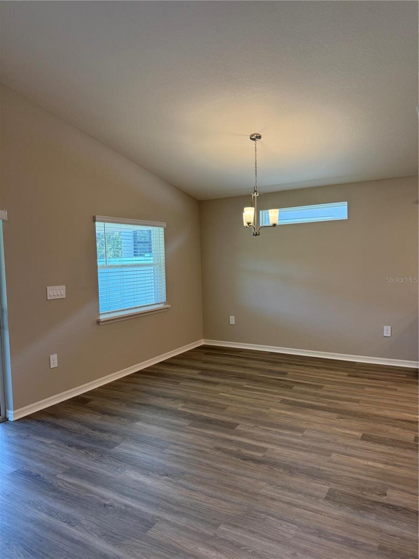
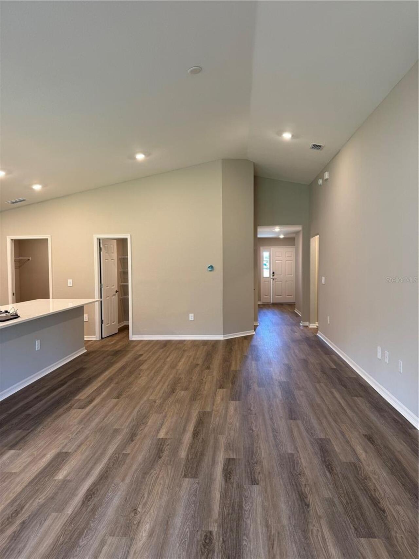
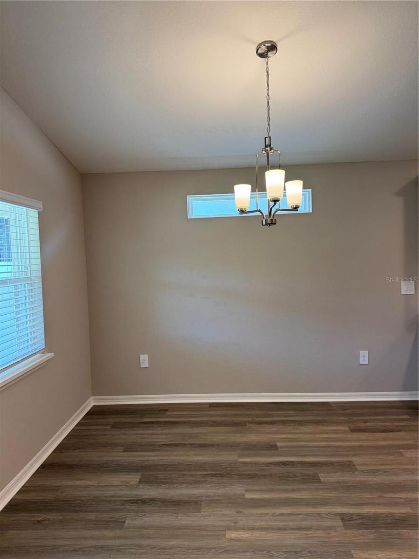
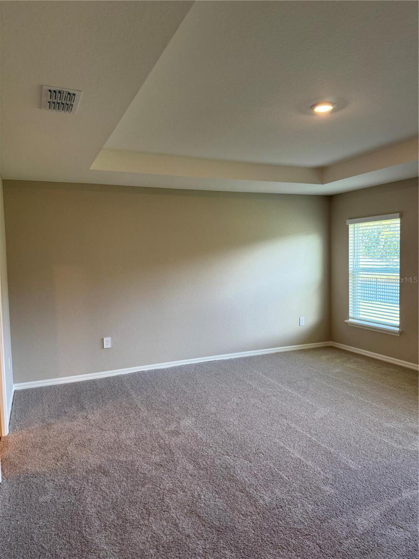
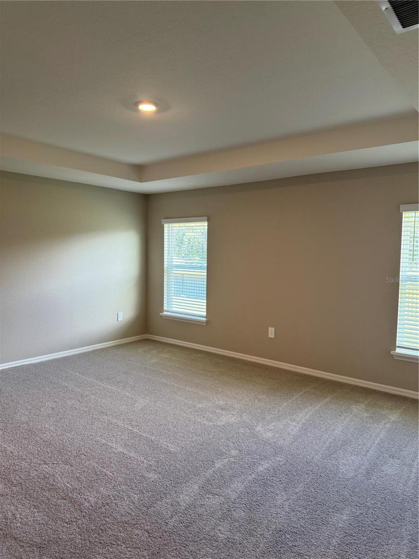
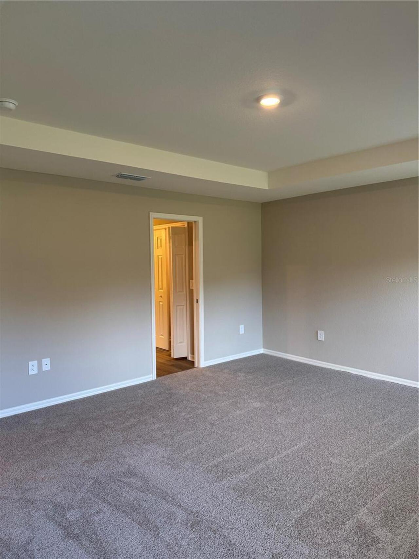
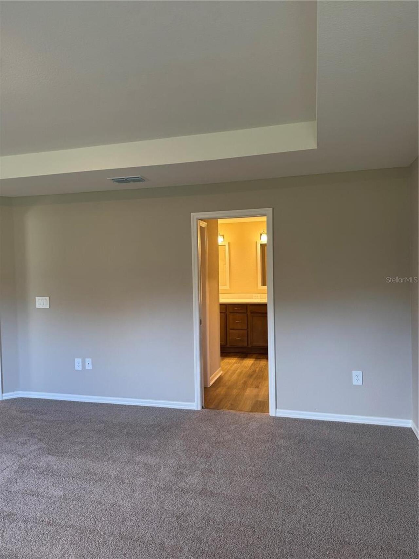
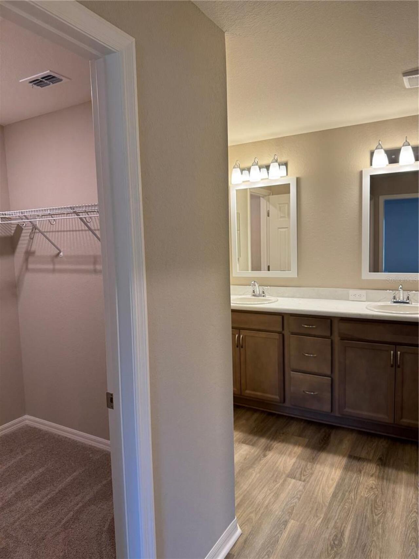
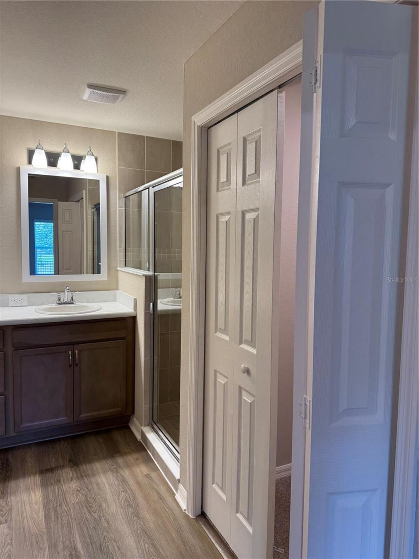
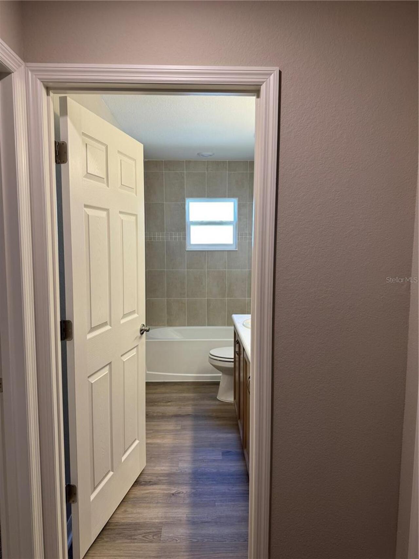
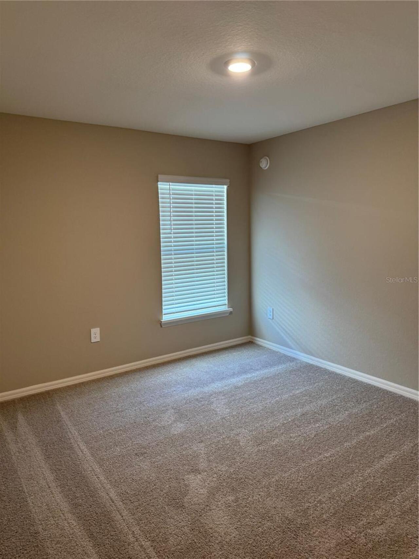
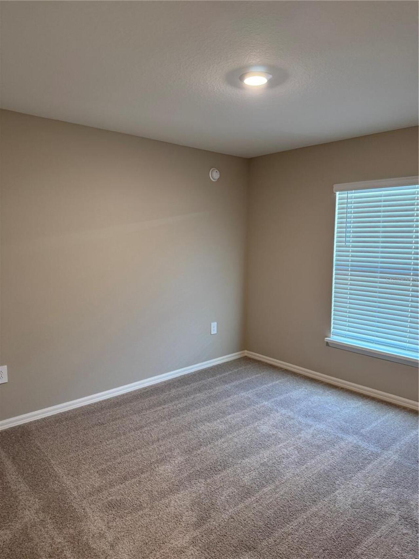
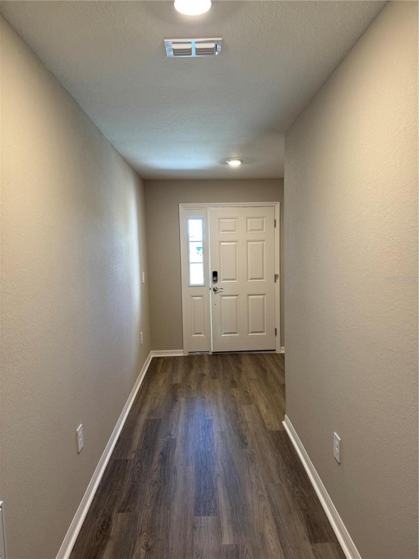
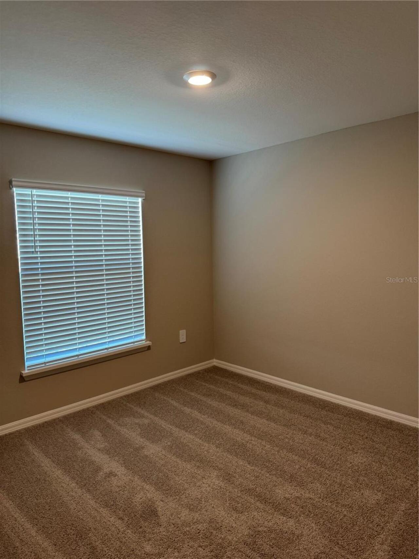
Carpet, Luxury Vinyl
Interior Features
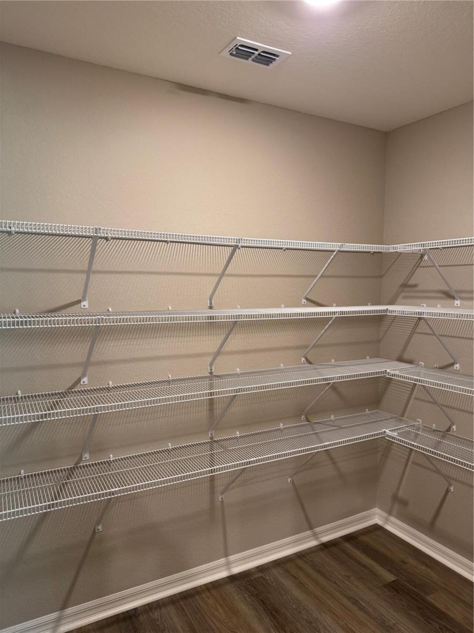
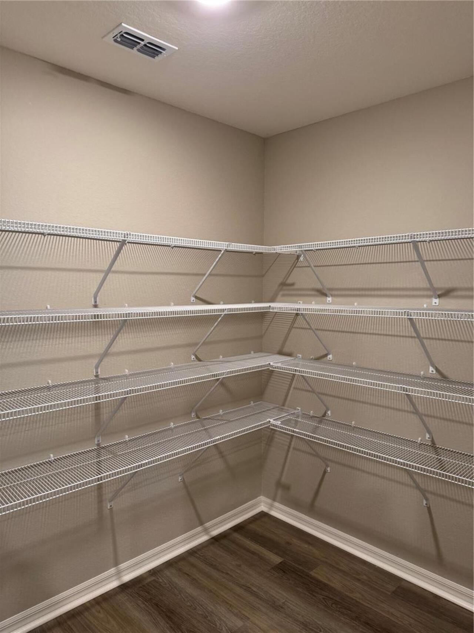
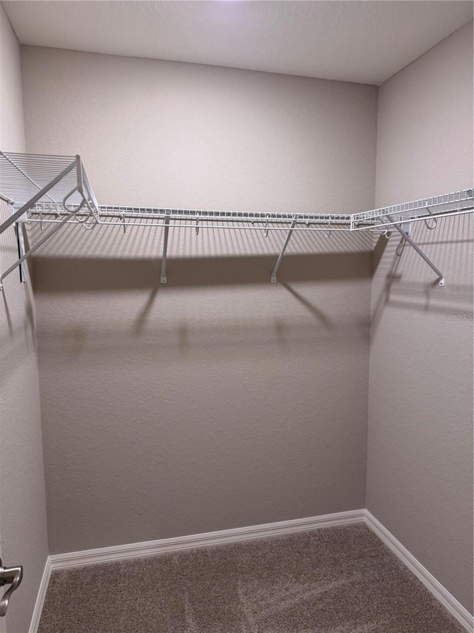
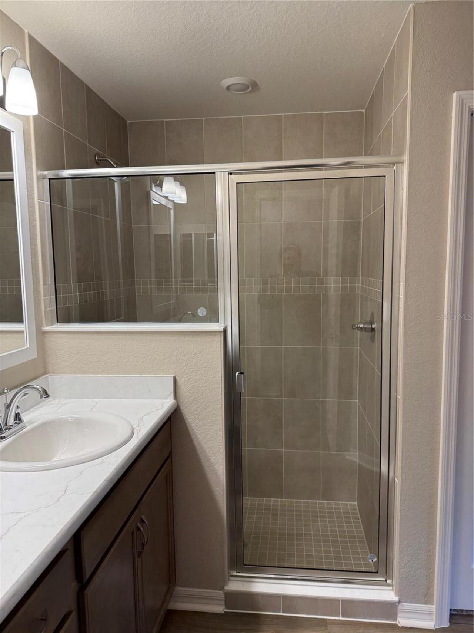
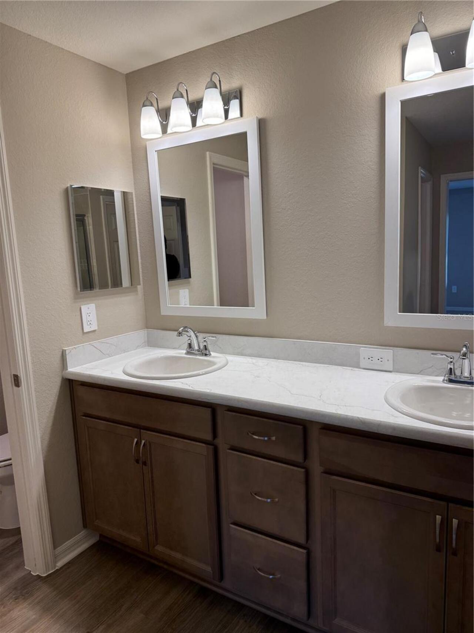
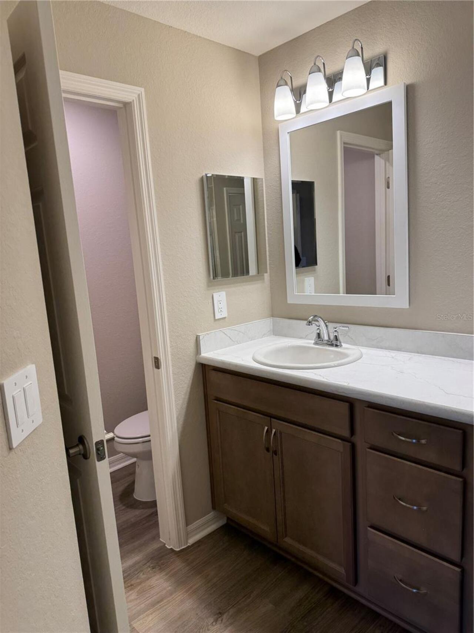
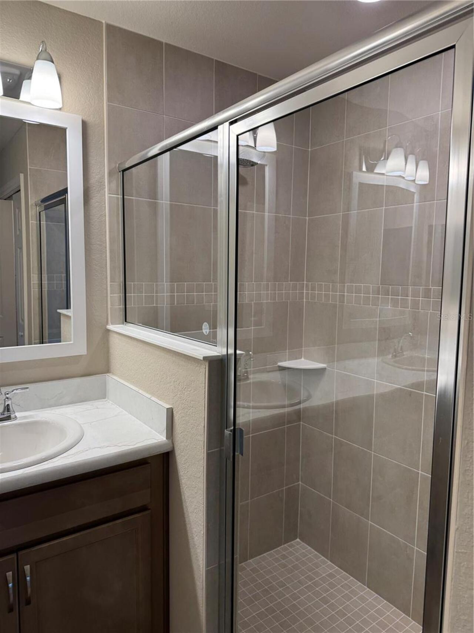
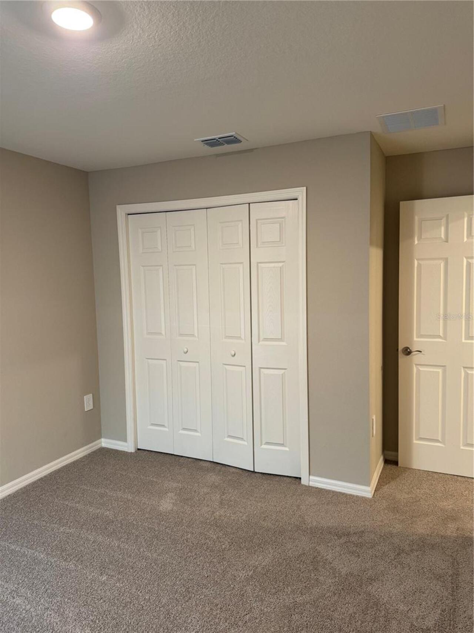
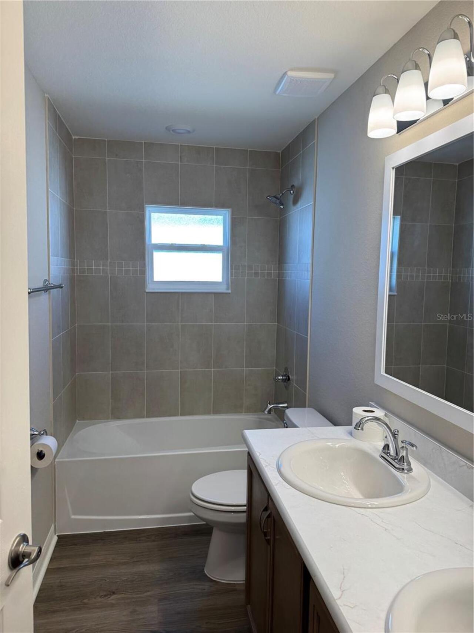
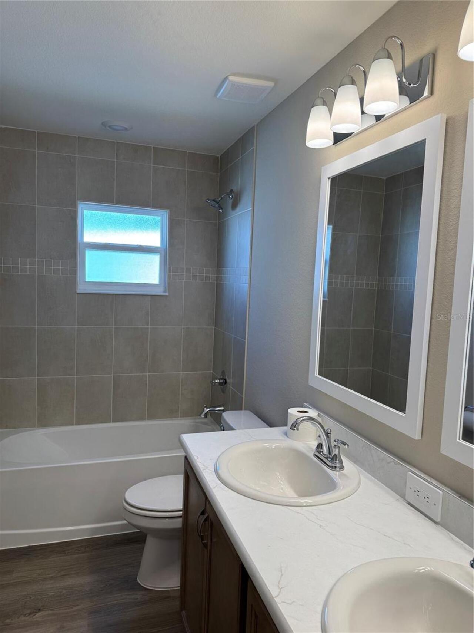
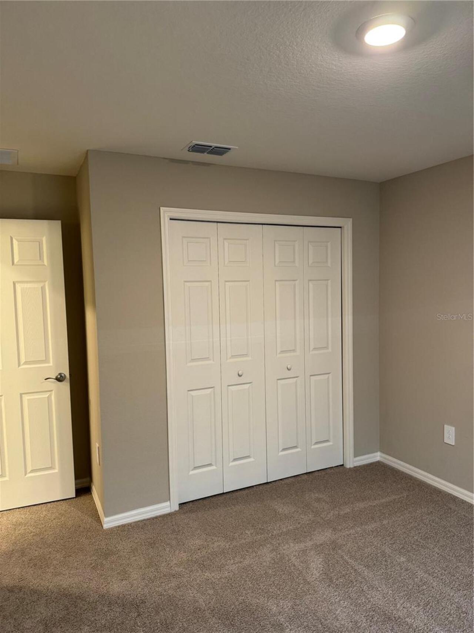
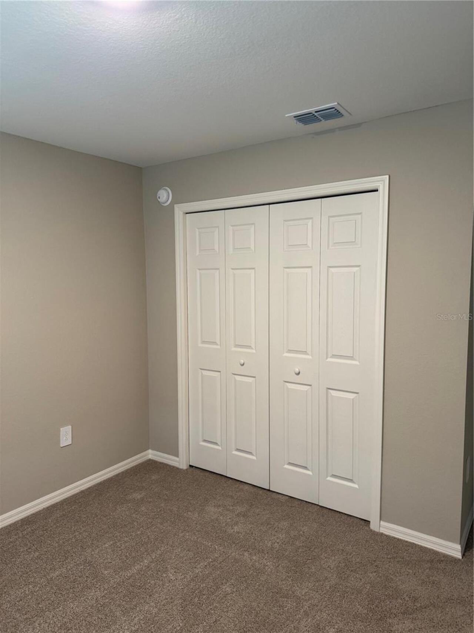
Ceiling Fans(s), Eat-in Kitchen, Kitchen/Family Room Combo, Open Floorplan, Solid Surface Counters, Solid Wood Cabinets, Split Bedroom, Thermostat, Walk-In Closet(s)
Internet Address Display YN
true
Internet Automated Valuation Display YN
false
Internet Consumer Comment YN
false
Internet Entire Listing Display YN
true
Laundry Features
Inside, Laundry Room
Lease Amount Frequency
Monthly
Living Area Source
Builder
Living Area Units
Square Feet
Lot Features
City Limits, Paved
Lot Size Square Meters
774
Modification Timestamp
2026-07-18T05:02:18.693Z
Other Equipment
Irrigation Equipment
Parcel Number
23-29-02-139453-000650
Patio And Porch Features
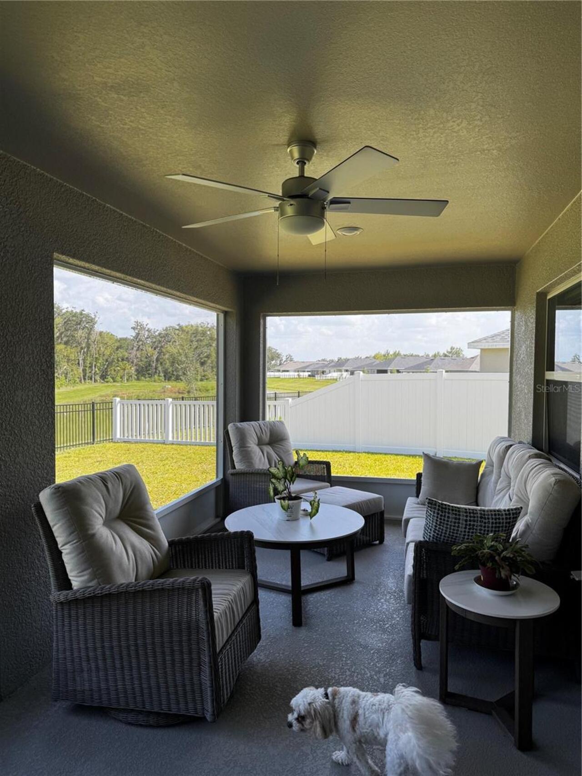
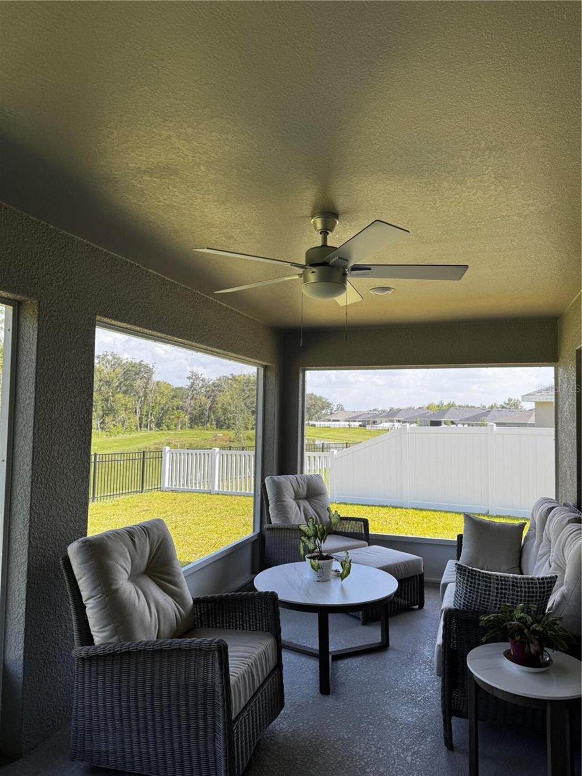
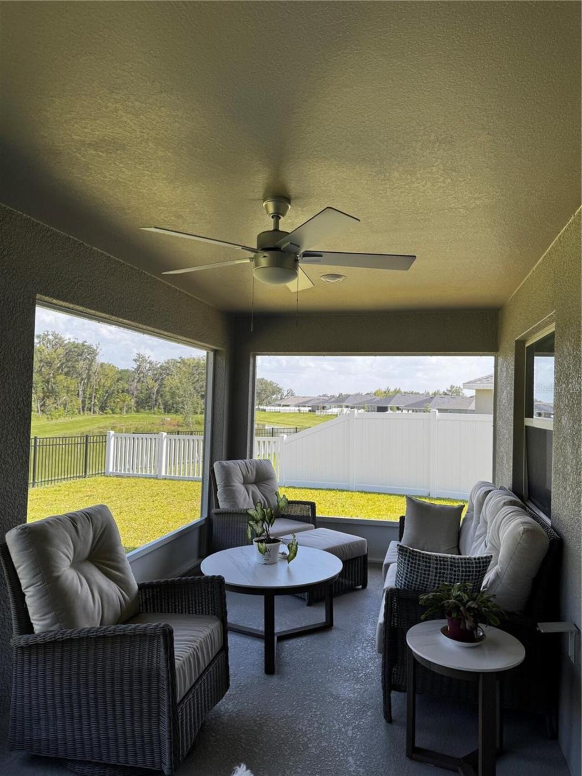
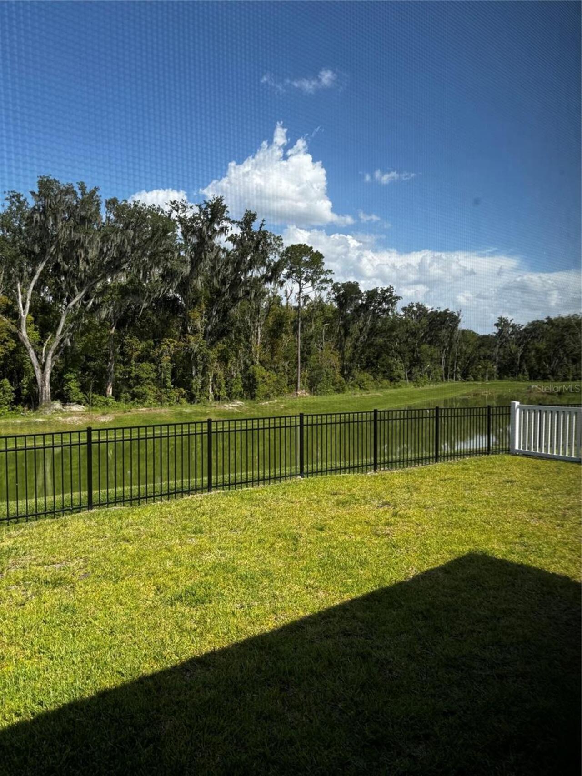
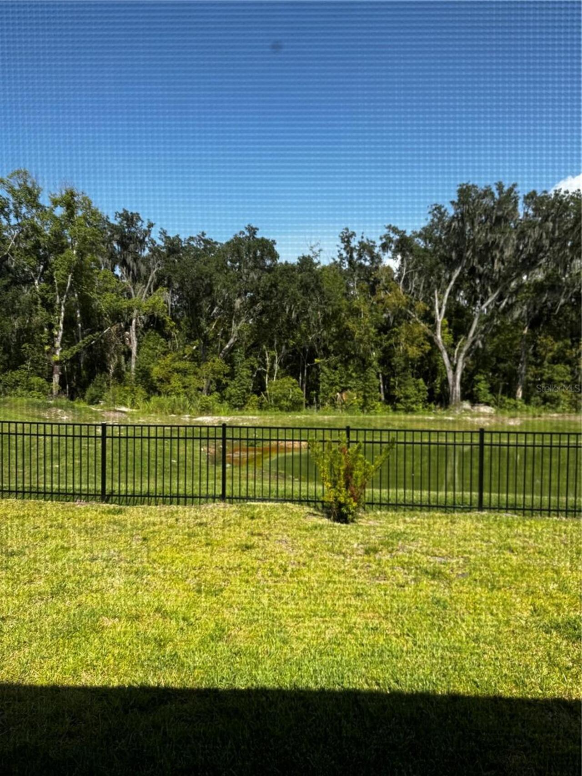
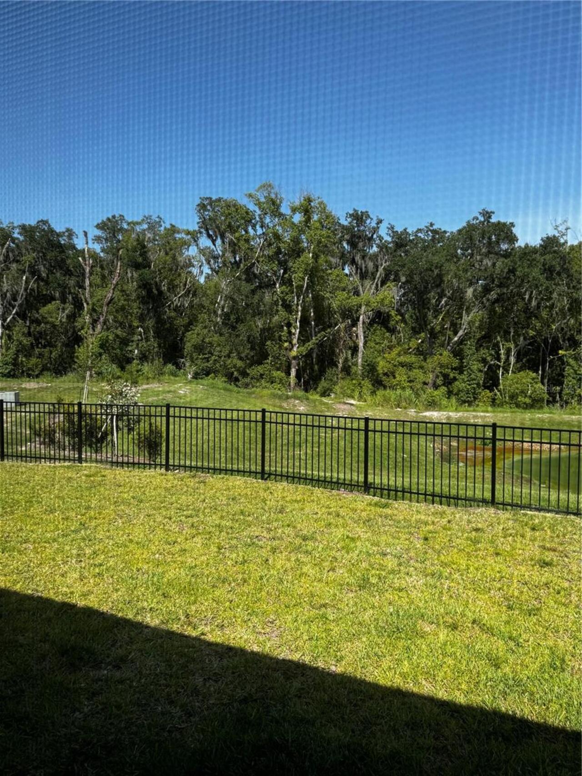
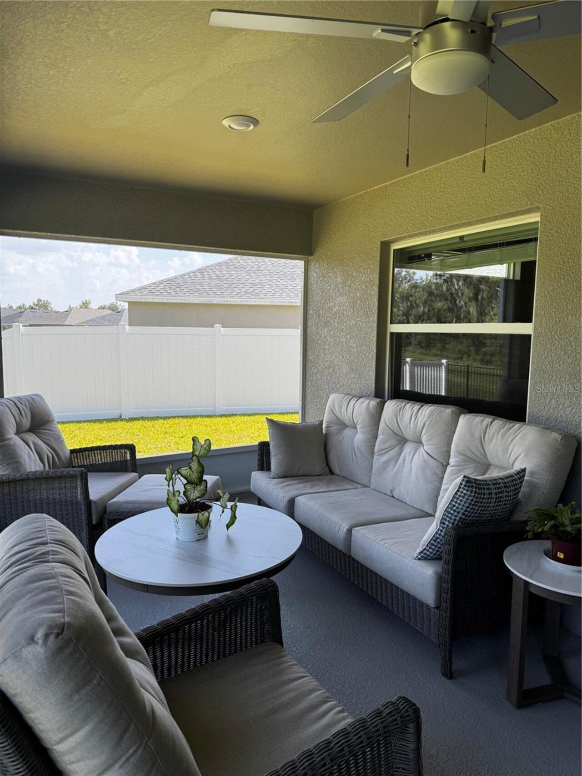
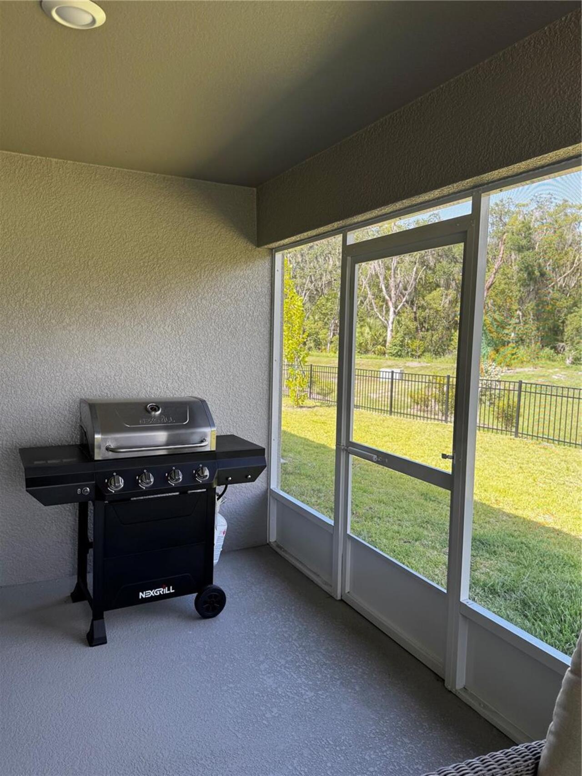
Front Porch, Rear Porch, Screened
Pet Restrictions
With Owner approval and non-refundable pet fee
Pets Allowed
Breed Restrictions, Yes
RATIO Current Price By Calculated SqFt
1.44
Security Features
Smoke Detector(s)
Showing Requirements
ShowingTime
Status Change Timestamp
2026-07-17T18:59:10.000Z
Tenant Pays
Carpet Cleaning Fee, Cleaning Fee, Re-Key Fee
Terms Of Lease
No Smoking, Security Deposit Required
Universal Property Id
US-12105-N-232902139453000650-R-N
Unparsed Address
3902 WRENWOOD DR
Utilities
BB/HS Internet Available, Electricity Available, Sewer Connected, Water Available