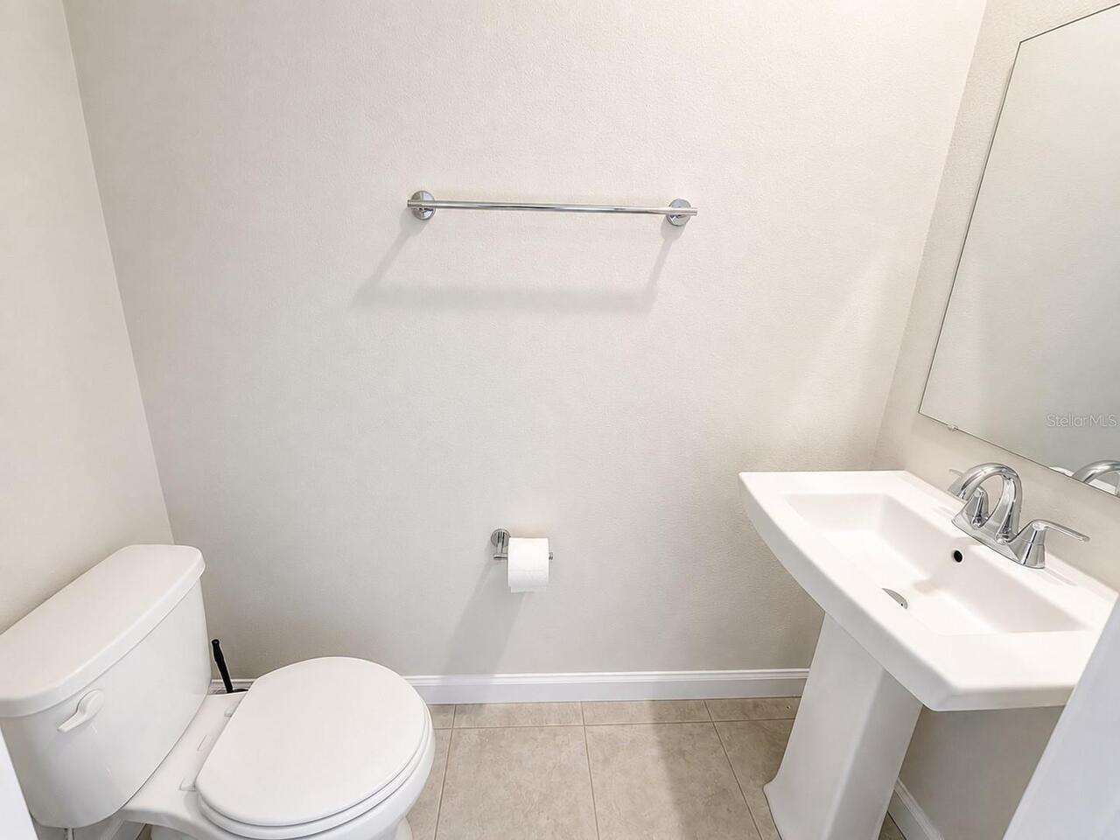
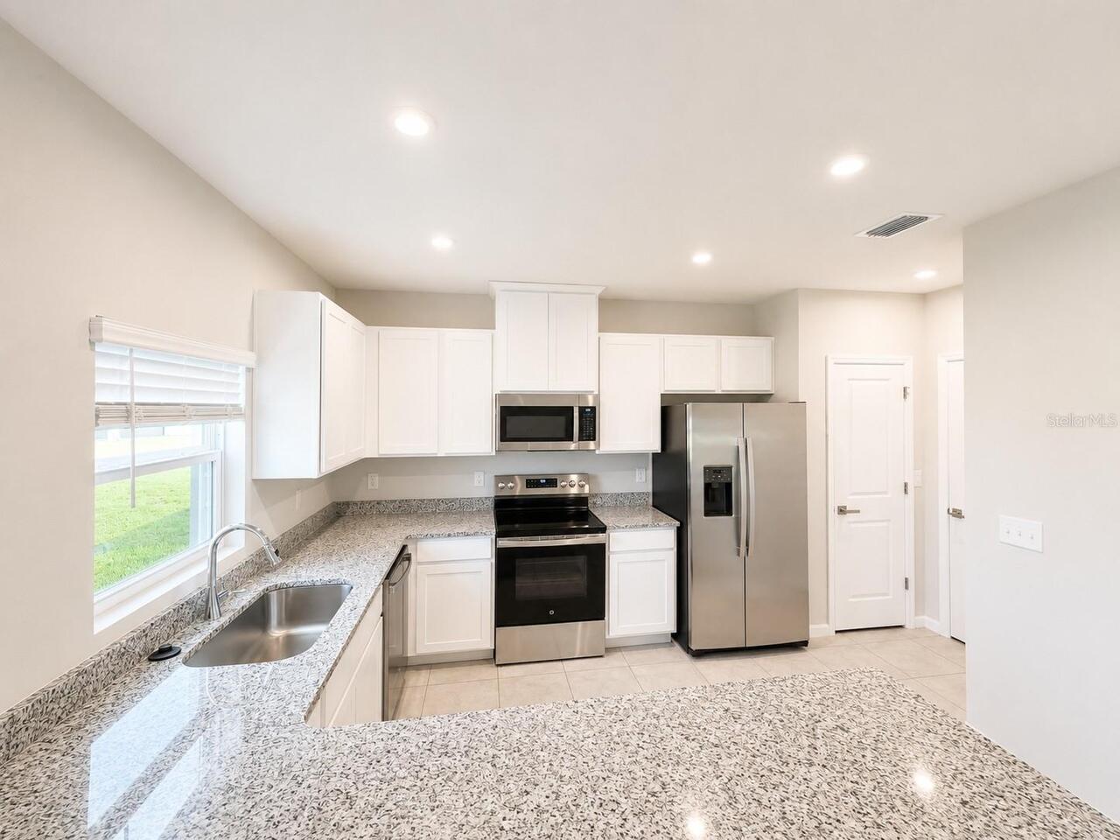
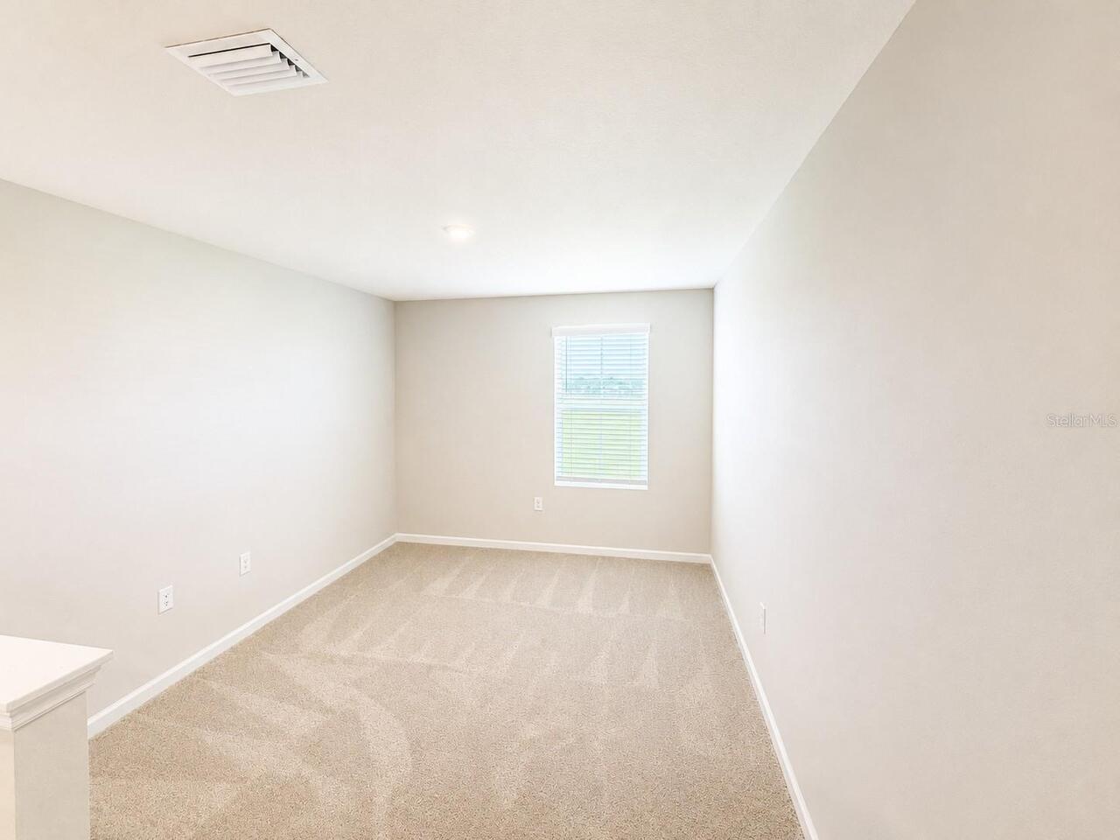
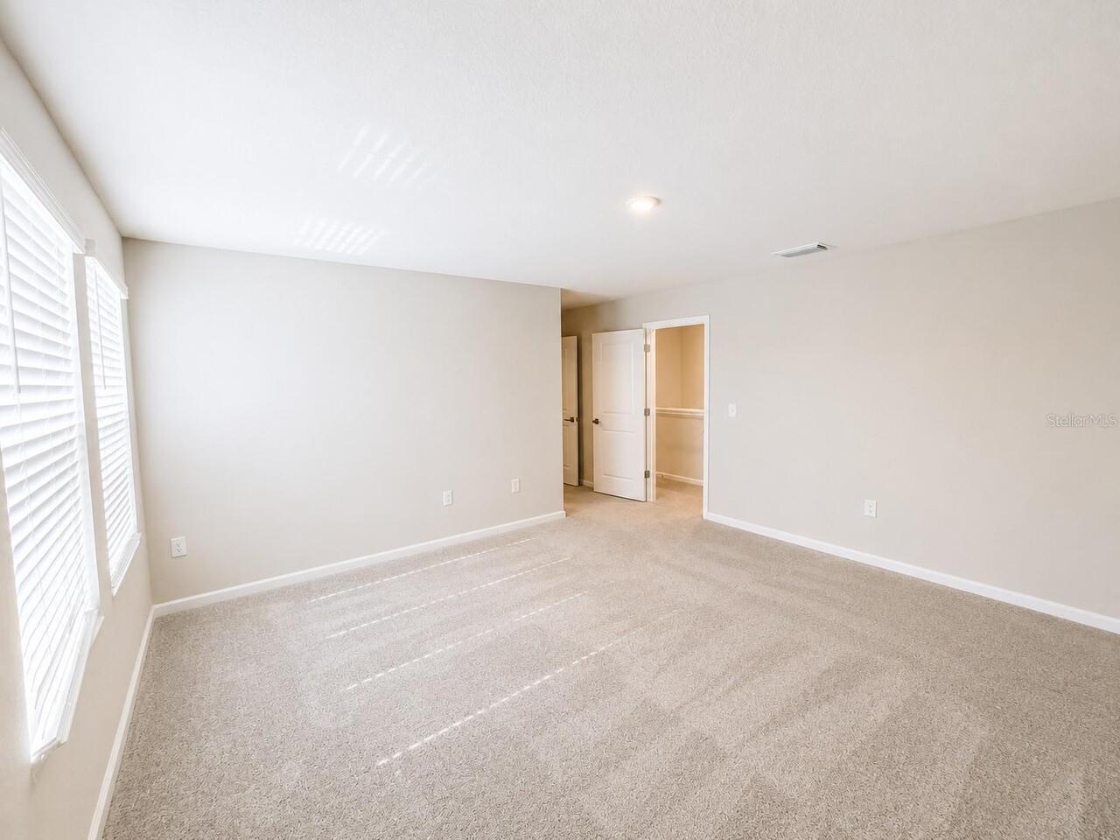
Property Features
Property Sub Type
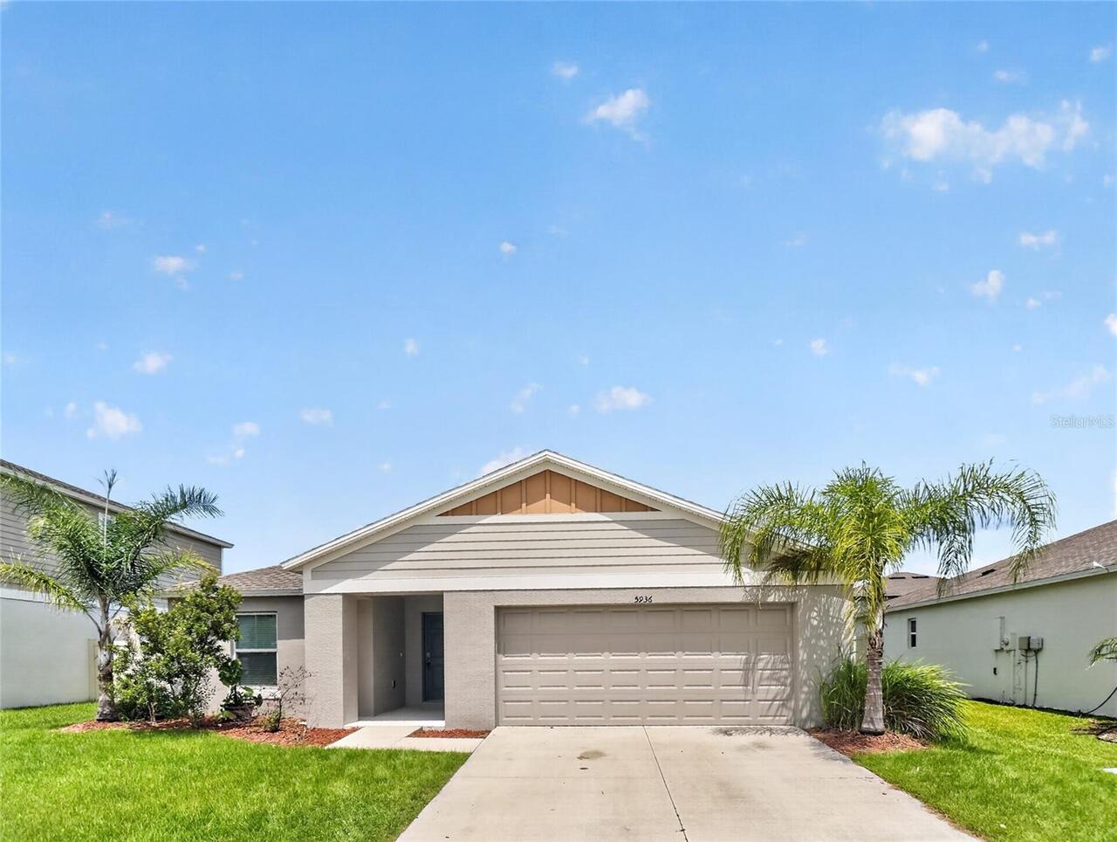
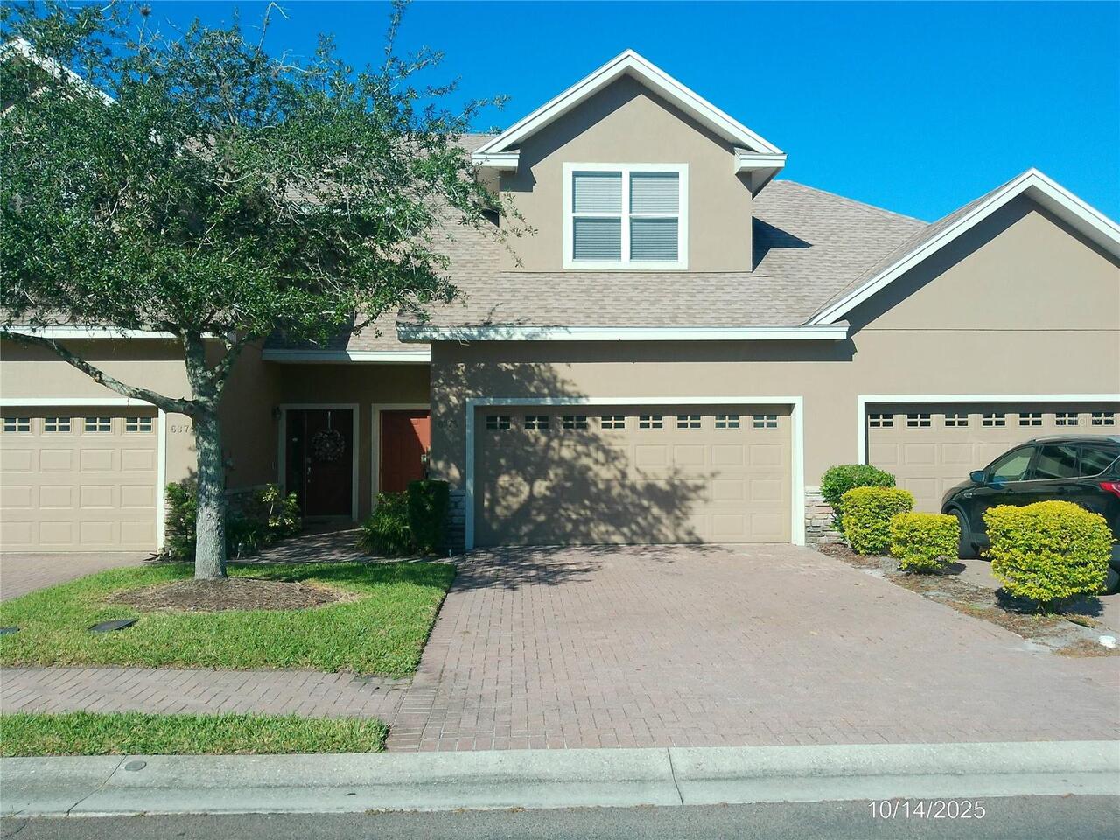
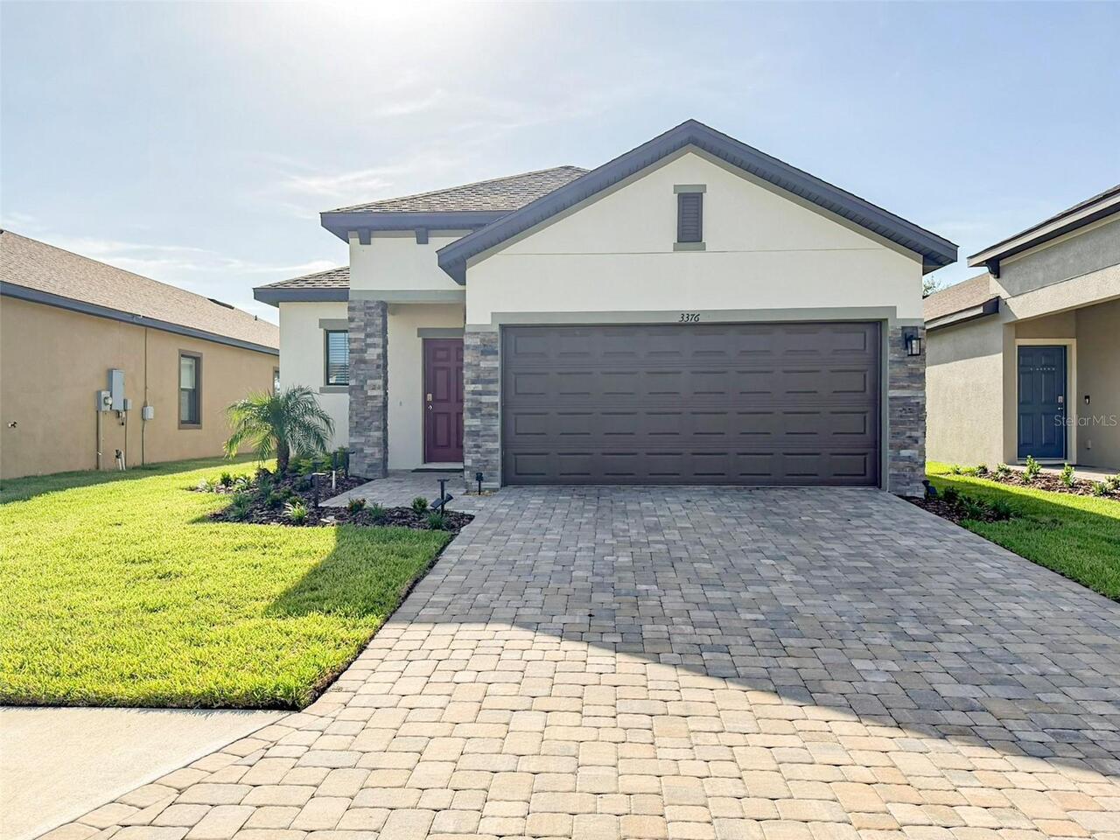
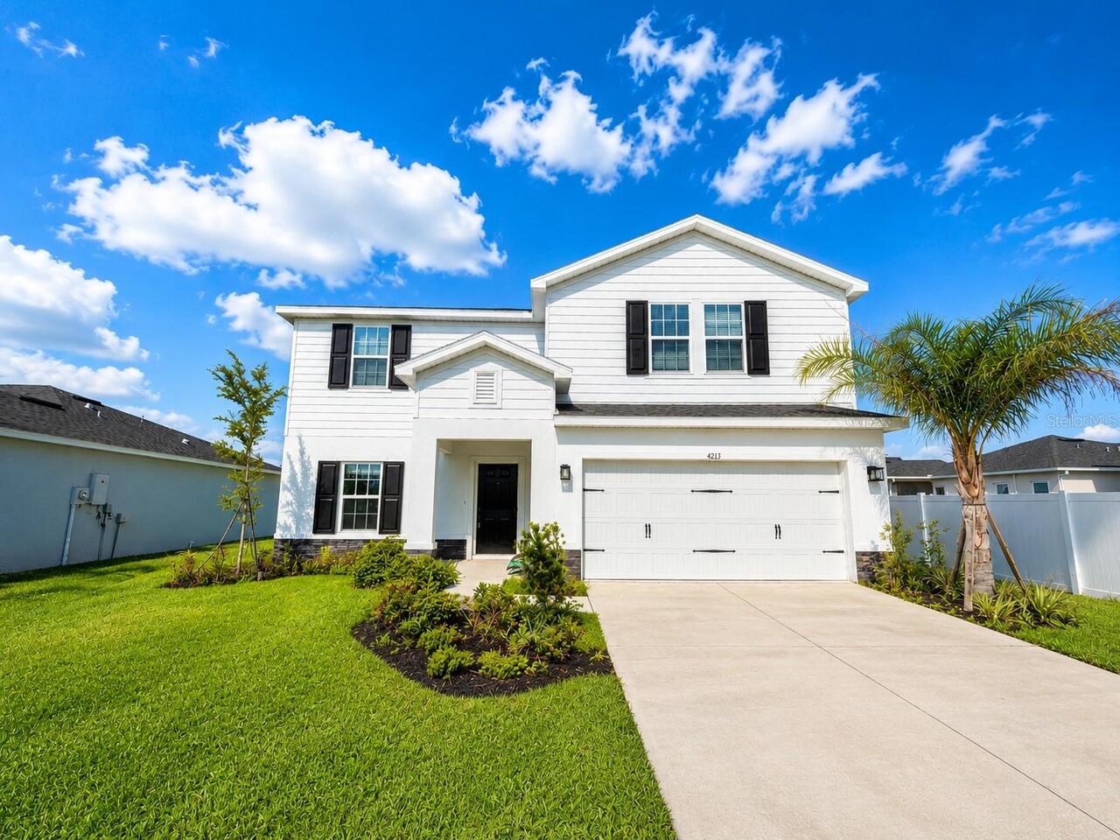
Single Family Residence
Subdivision
LAKESIDE PRESERVE PHS 2A & 2B
Additional Information
Additional Applicant Fee
75
Additional Pet Fees
Pet fee is per pet
Additional Rooms
Den/Library/Office, Loft
Appliances
Dishwasher, Disposal, Dryer, Microwave, Range, Refrigerator, Washer
Availability Date
2026-07-30
Building Area Source
Public Records
Building Area Total Srch SqM
255.67
Building Area Units
Square Feet
Calculated List Price By Calculated SqFt
1.15
Elementary School
Southwest Elem
Flooring
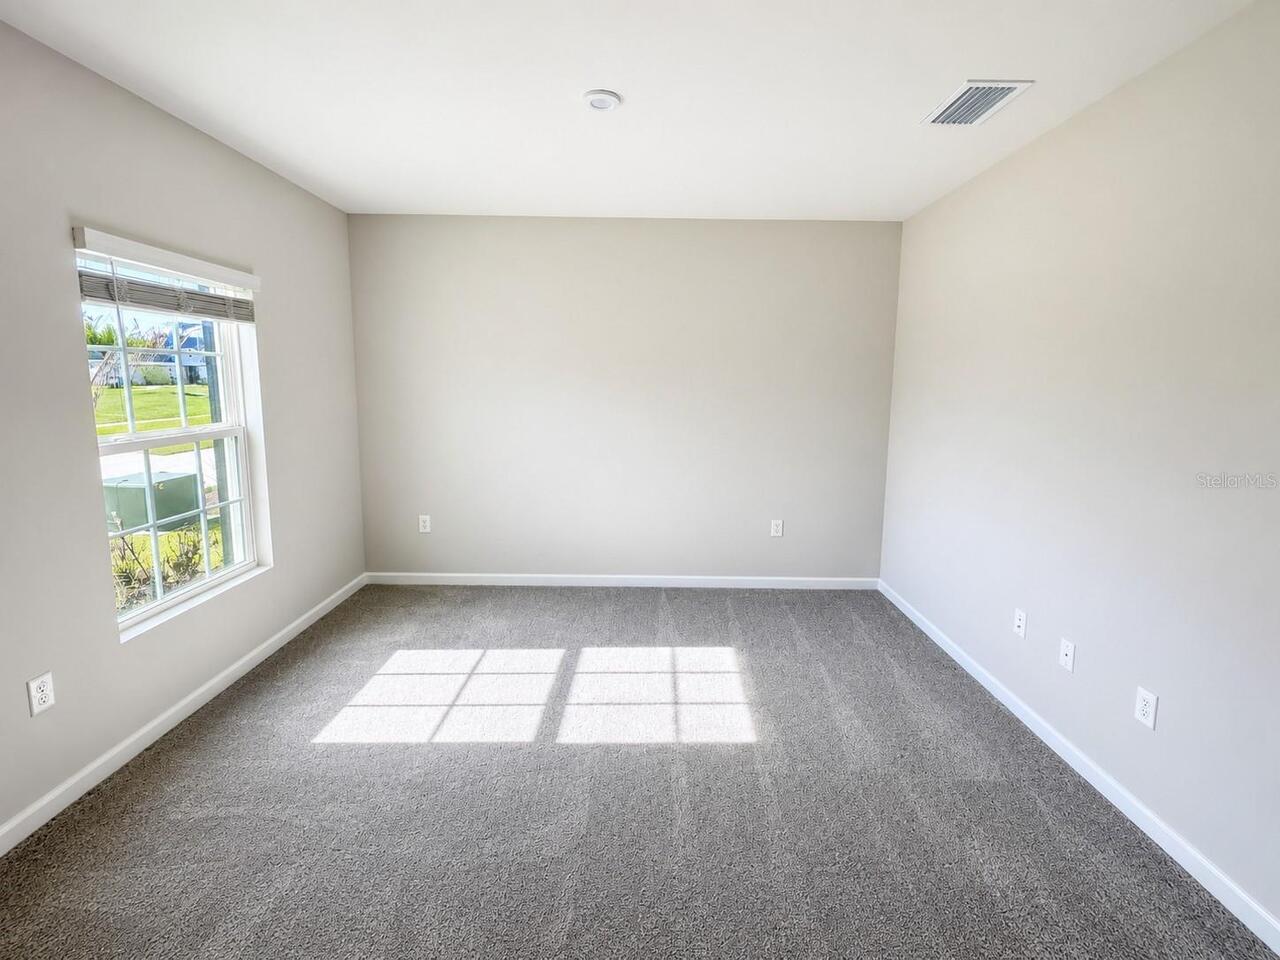
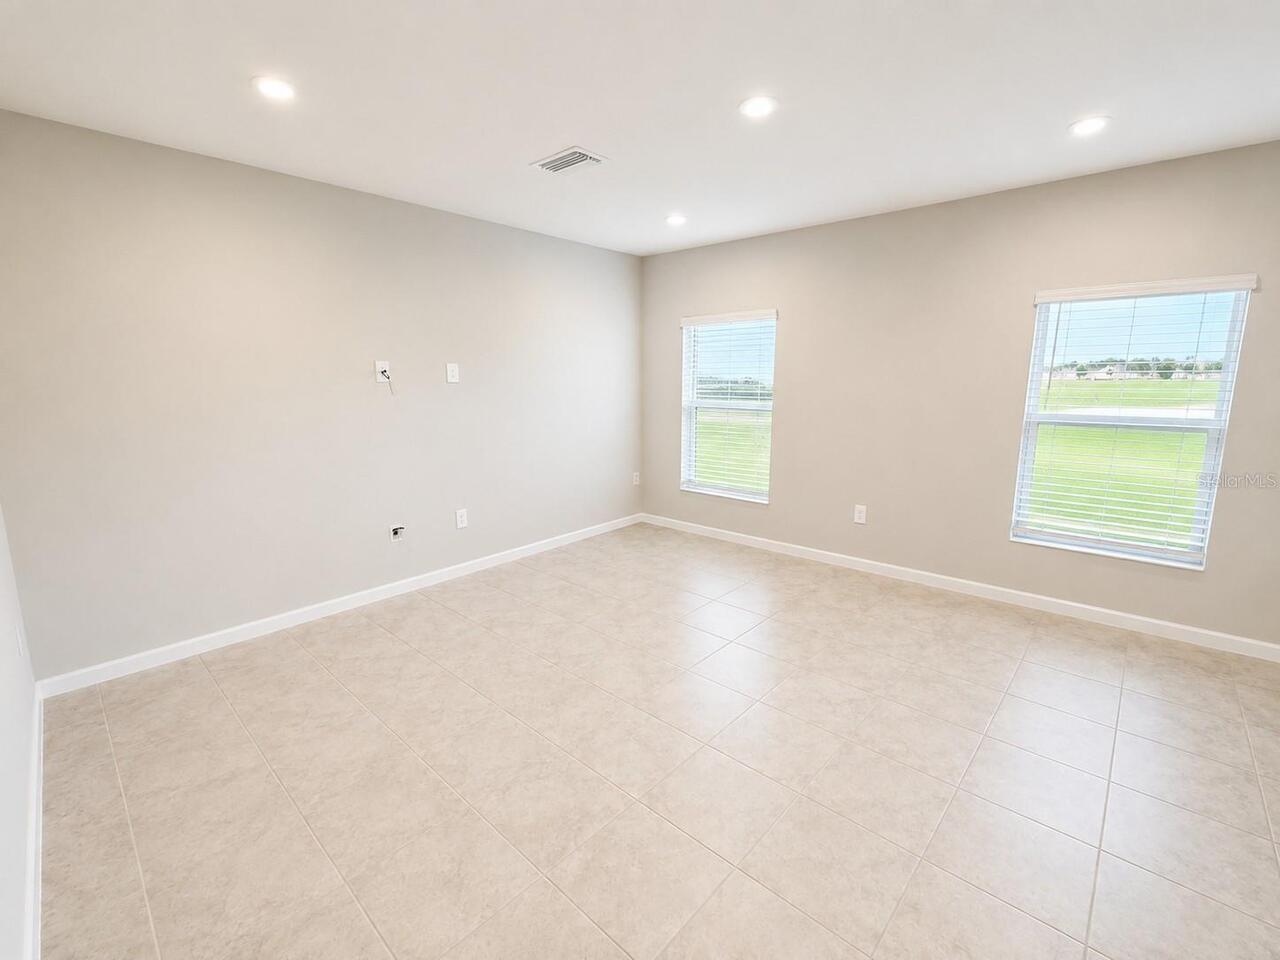
Carpet, Ceramic Tile
High School
George Jenkins High
Interior Features
Kitchen/Family Room Combo, Open Floorplan, PrimaryBedroom Upstairs, Solid Surface Counters, Solid Wood Cabinets, Thermostat, Walk-In Closet(s)
Internet Address Display YN
true
Internet Automated Valuation Display YN
false
Internet Consumer Comment YN
false
Internet Entire Listing Display YN
true
Laundry Features
Inside, Laundry Closet, Upper Level
Lease Amount Frequency
Monthly
Living Area Source
Public Records
Living Area Units
Square Feet
Lot Size Square Meters
713
Middle Or Junior School
Sleepy Hill Middle
Modification Timestamp
2026-07-31T05:01:24.377Z
Parcel Number
23-29-02-139453-000260
Patio And Porch Features
Front Porch
Pet Fee Non Refundable
200
Pet Restrictions
Petscreening application required
Pet Restrictions Source
Landlord
Pet Size
Large (61-100 Lbs.)
Pets Allowed
Breed Restrictions, Cats OK, Dogs OK, Number Limit, Yes
Property Condition
Completed
RATIO Current Price By Calculated SqFt
1.15
Security Features
Gated Community
Showing Requirements
Lockbox - Other, See Remarks, ShowingTime
Status Change Timestamp
2026-07-30T20:27:42.000Z
Terms Of Lease
No Smoking, Security Deposit Required
Universal Property Id
US-12105-N-232902139453000260-R-N
Unparsed Address
4213 CATTAIL MARSH DR