Property Features
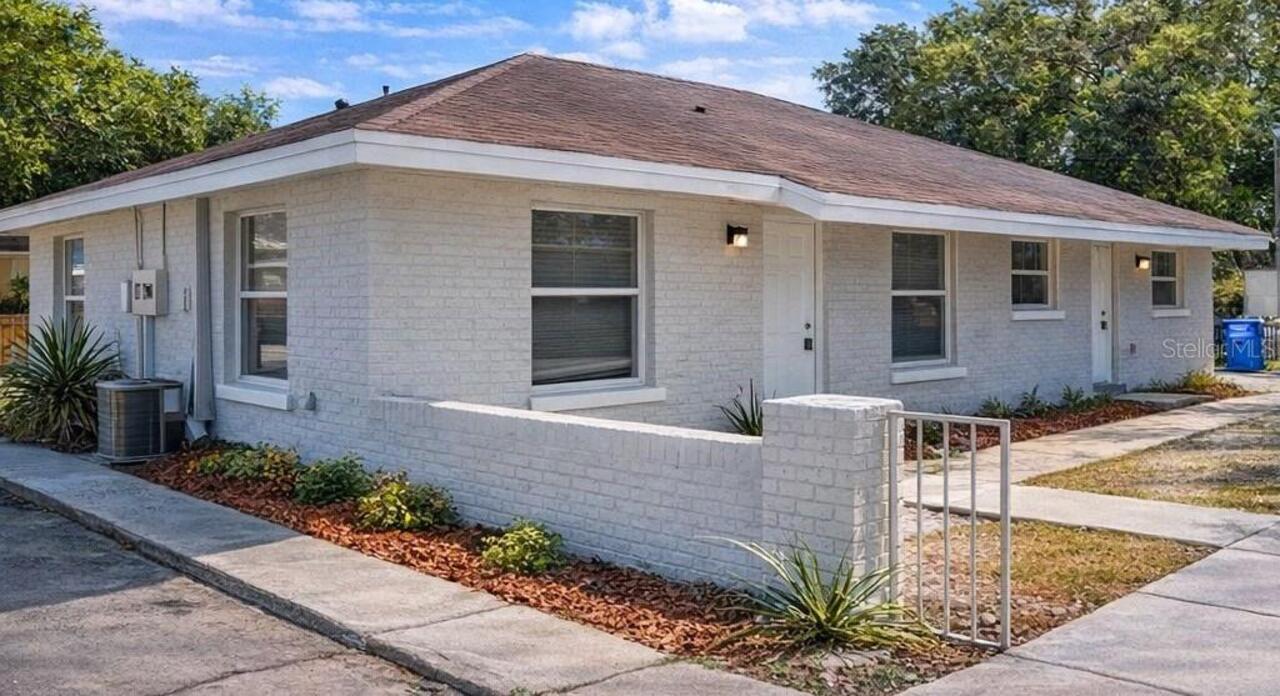
Property Sub Type
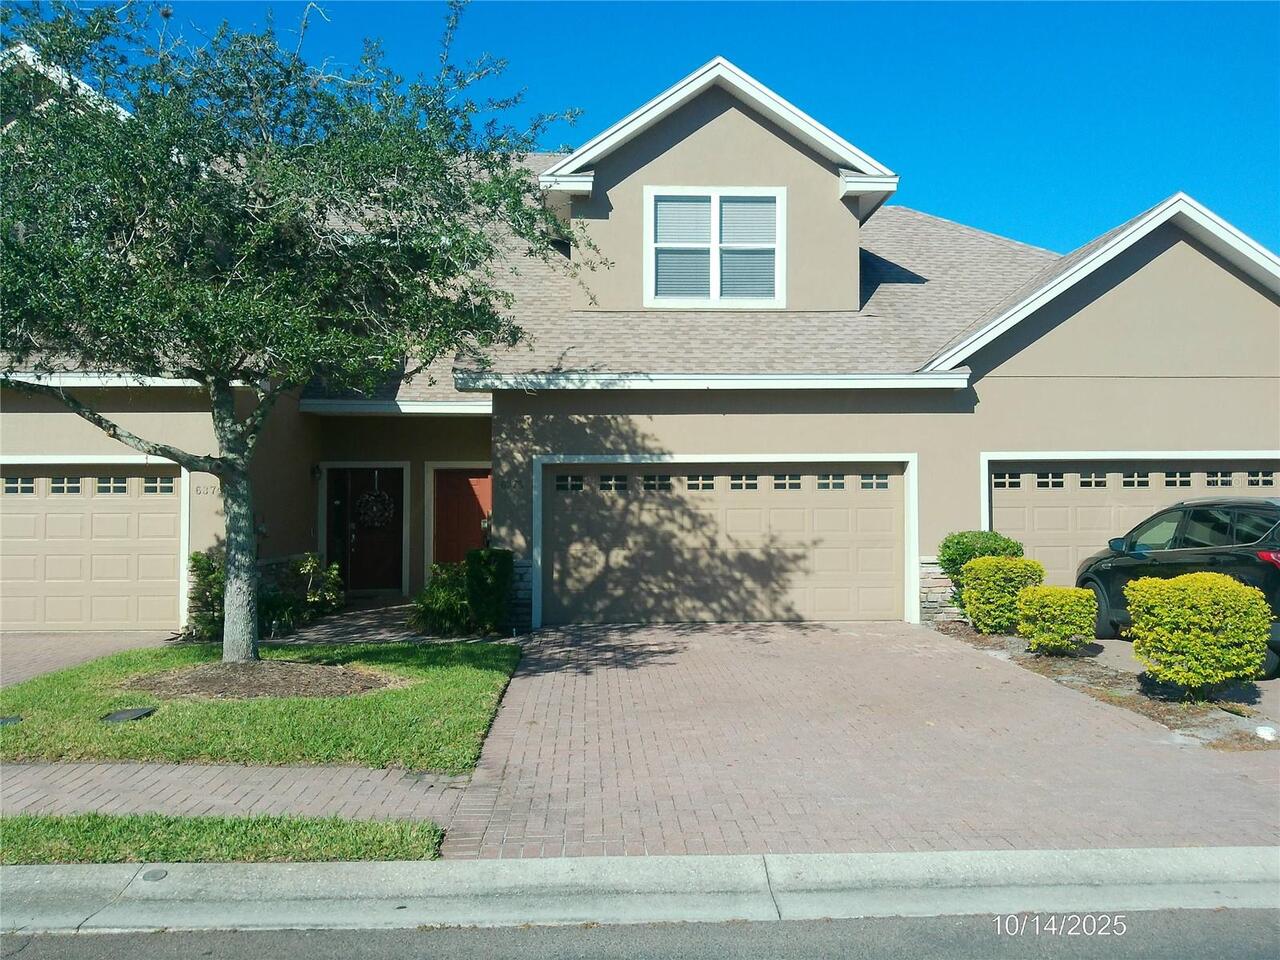
Townhouse
Additional Information
Appliances
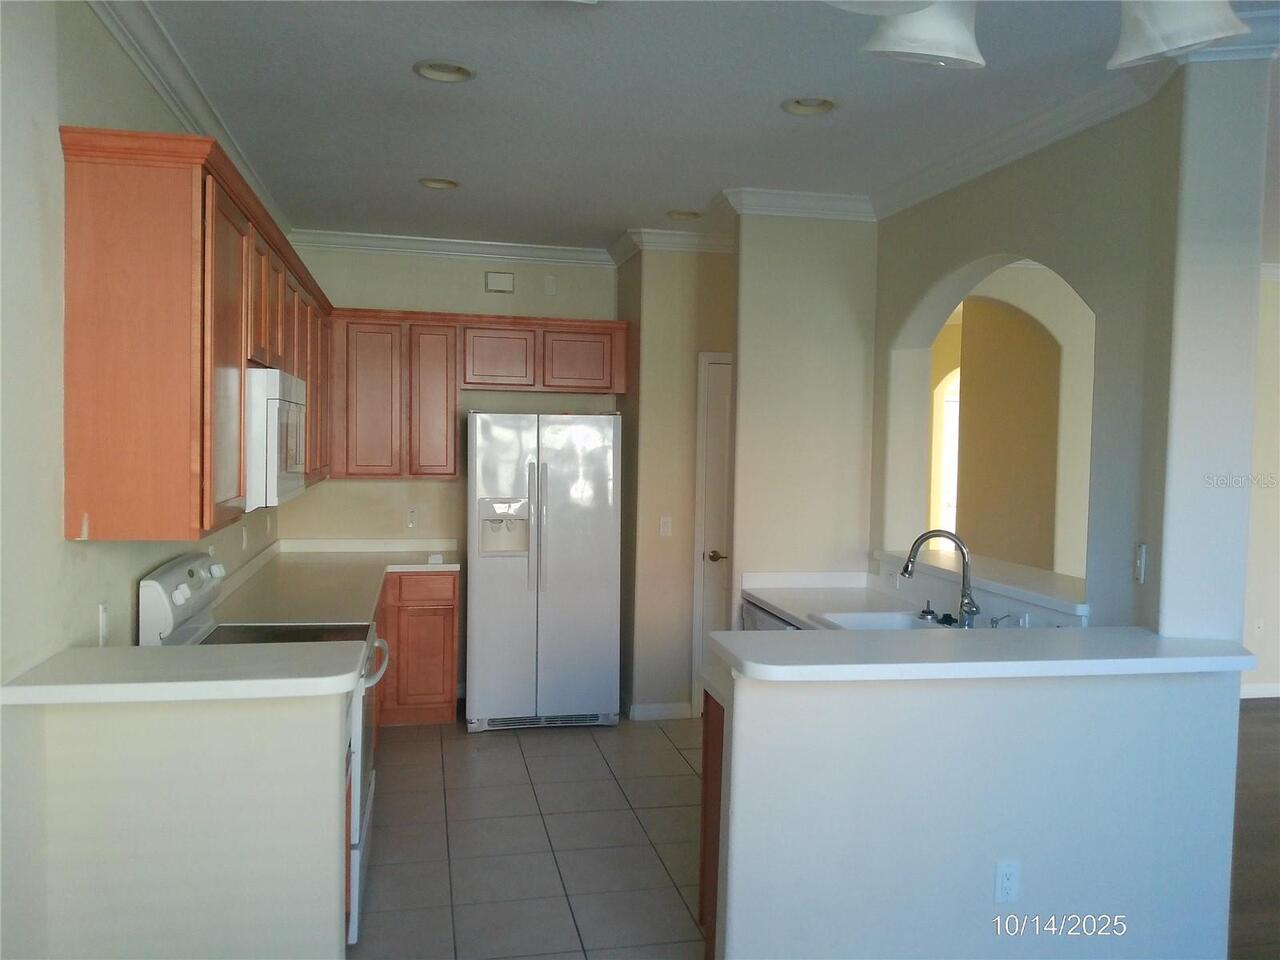
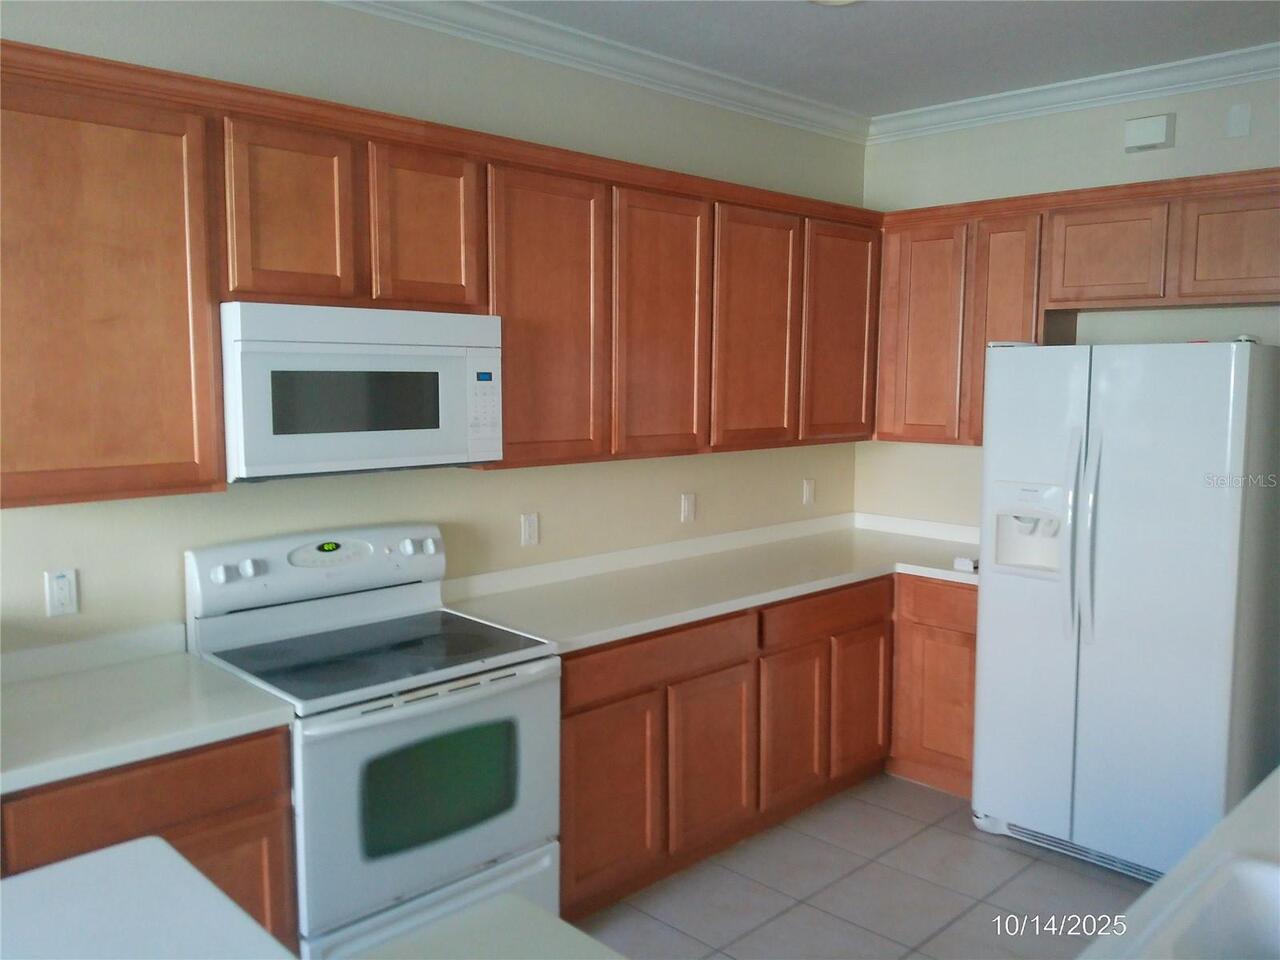
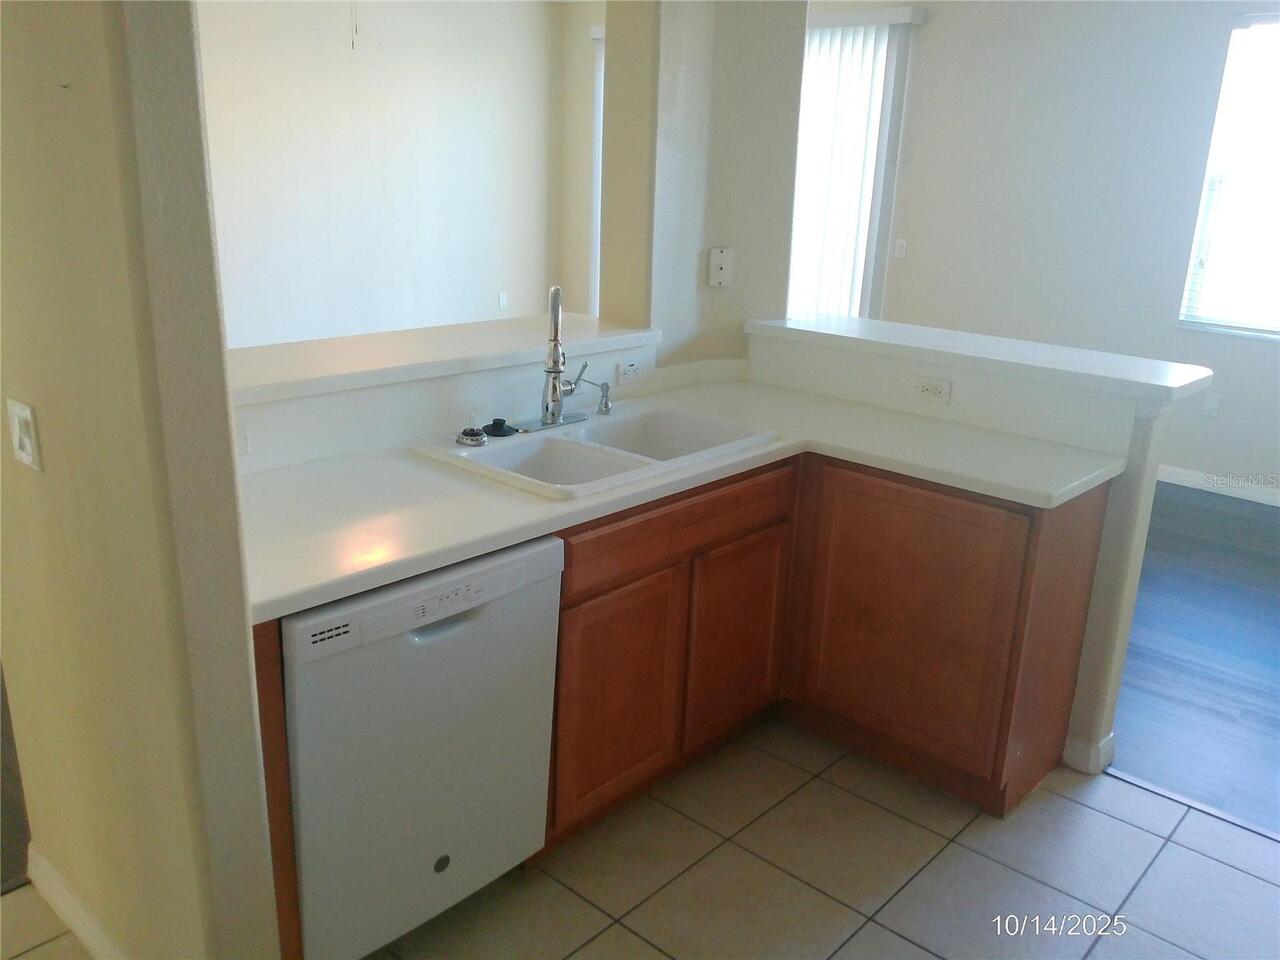
Dishwasher, Disposal, Electric Water Heater, Microwave, Range, Refrigerator
Assoc Fees Tenants
Application/Approval Fee
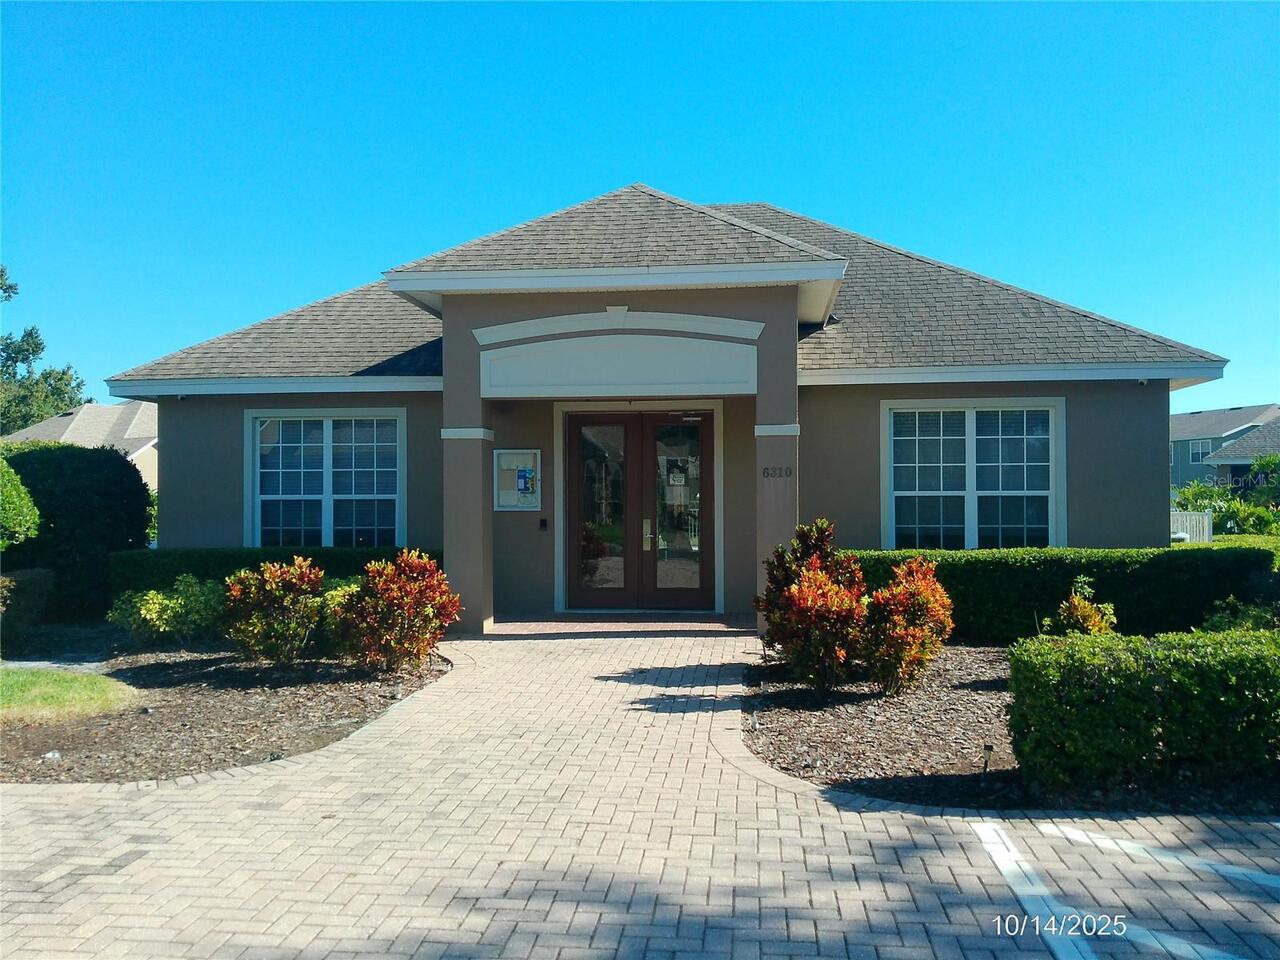
Association Amenities
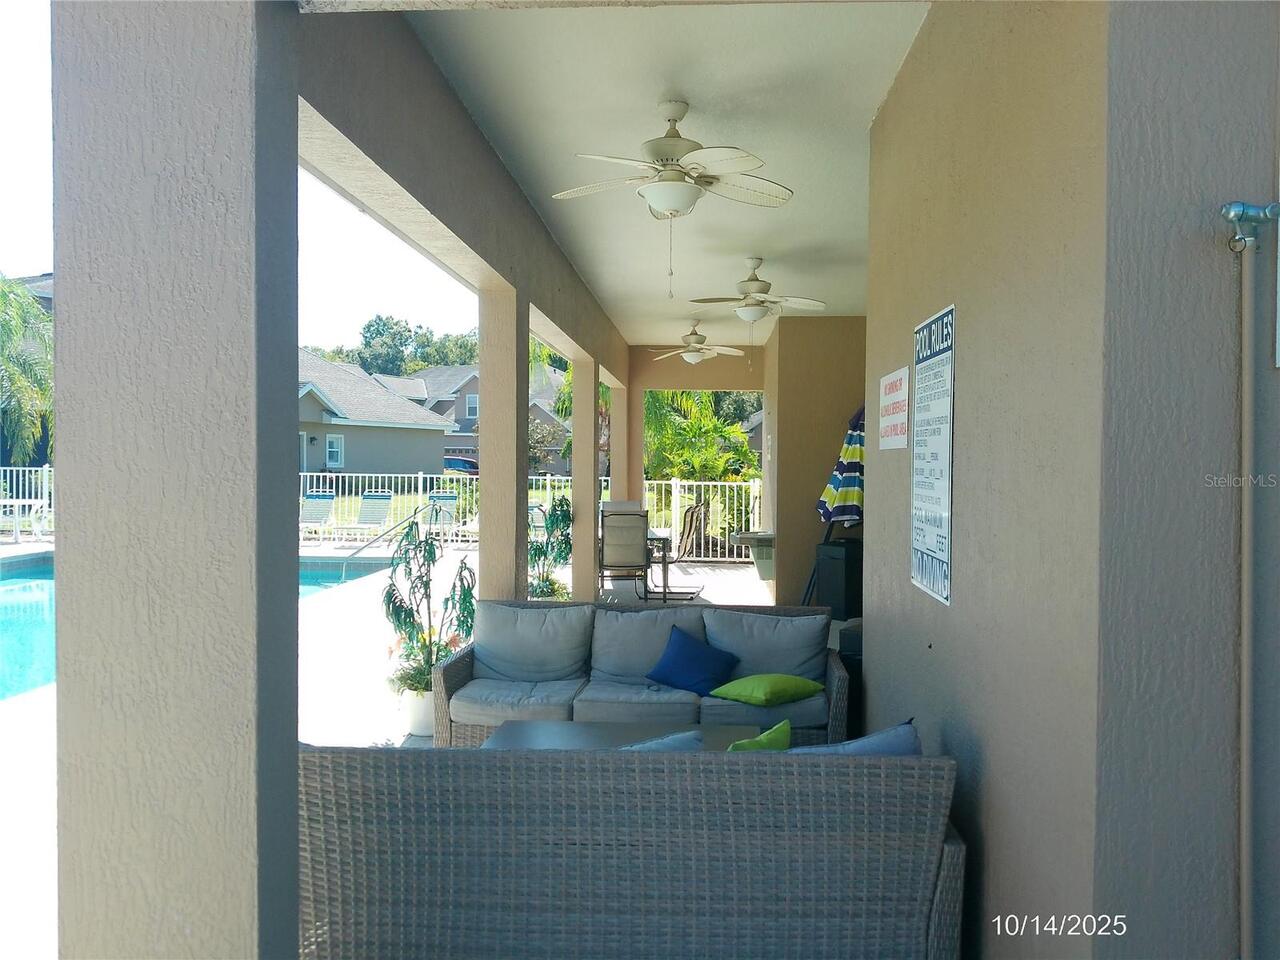
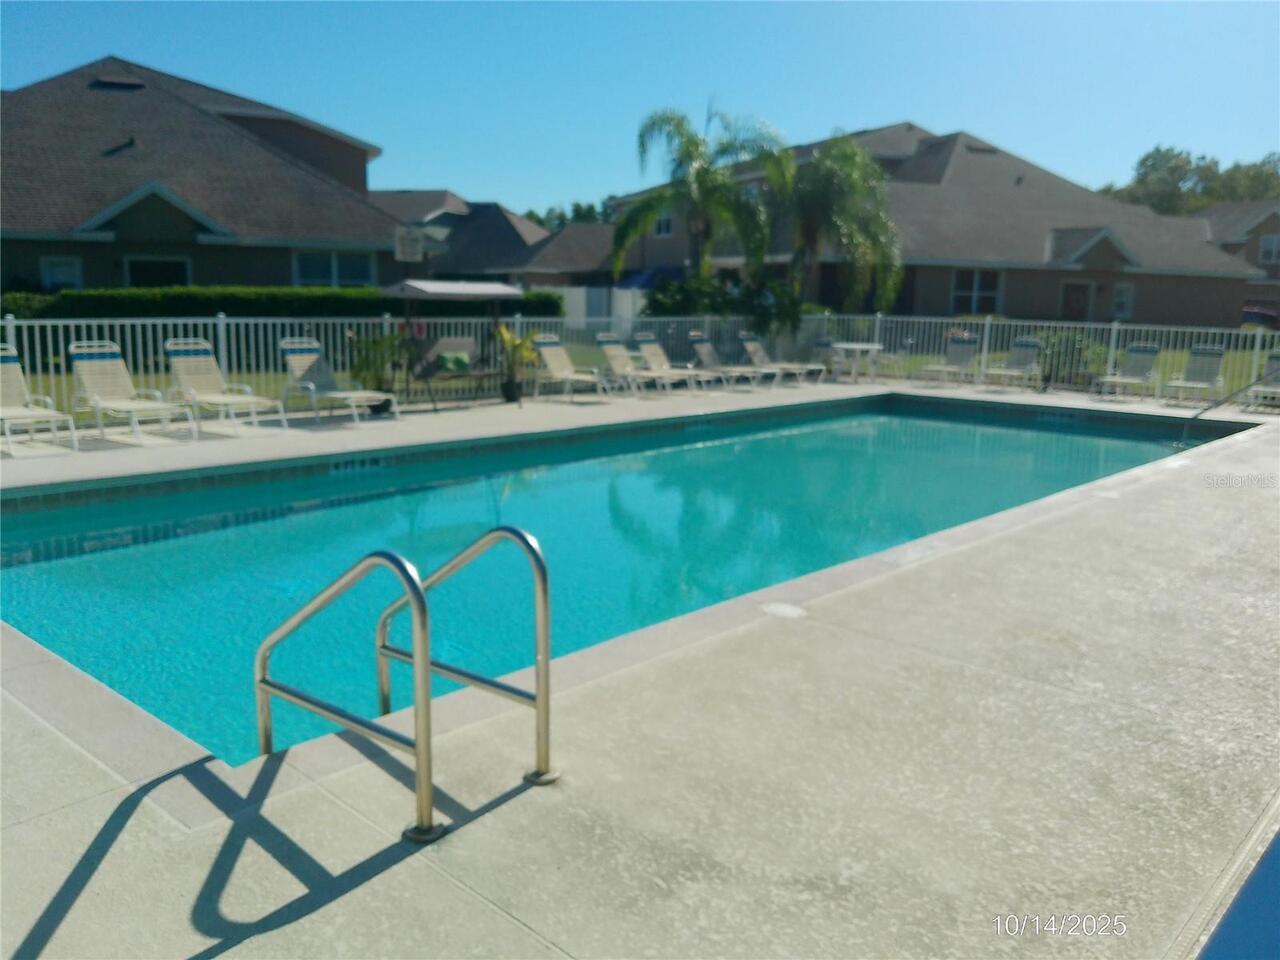
Gated, Pool
Association Approval Fee
100
Association Approval Required YN
1
Association Fee Requirement
Required
Availability Date
2026-08-15
Building Area Source
Public Records
Building Area Total Srch SqM
216.56
Building Area Units
Square Feet
Calculated List Price By Calculated SqFt
0.92
Community Features
Fitness Center, Gated Community - No Guard, Pool, Sidewalks
Elementary School
James W Sikes Elem
Flooring
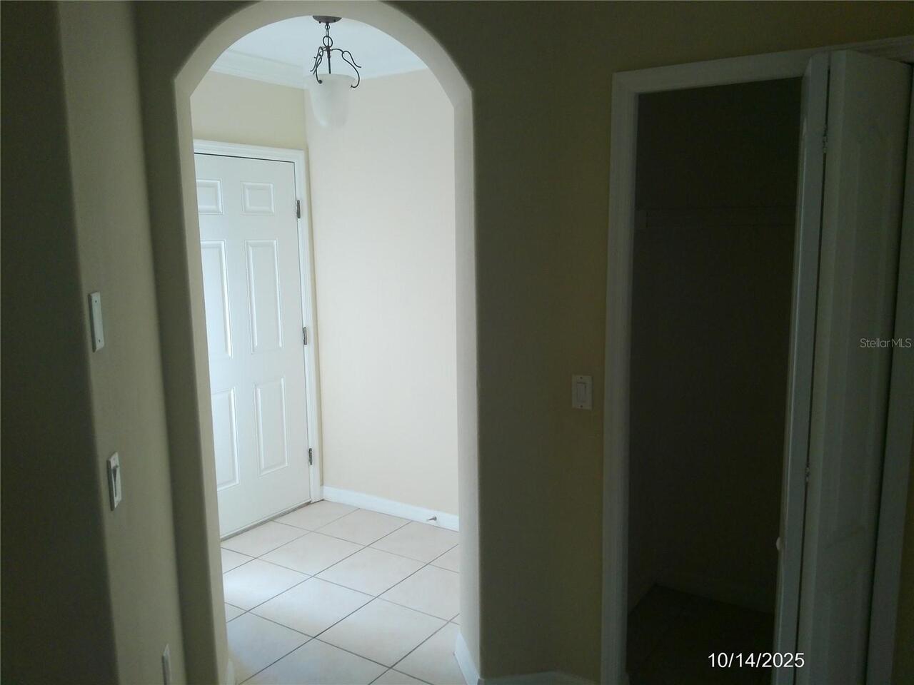
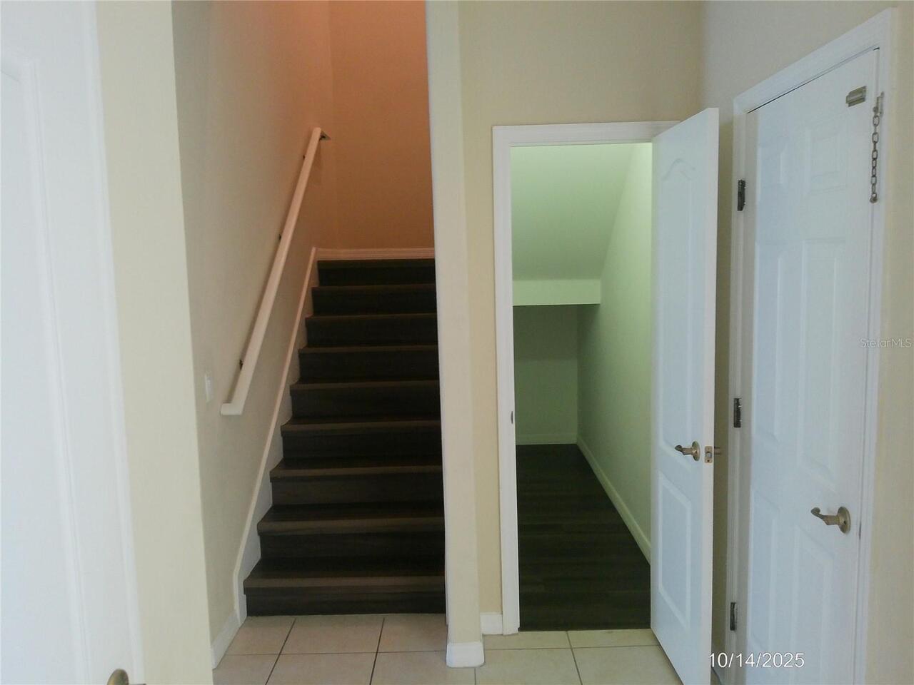
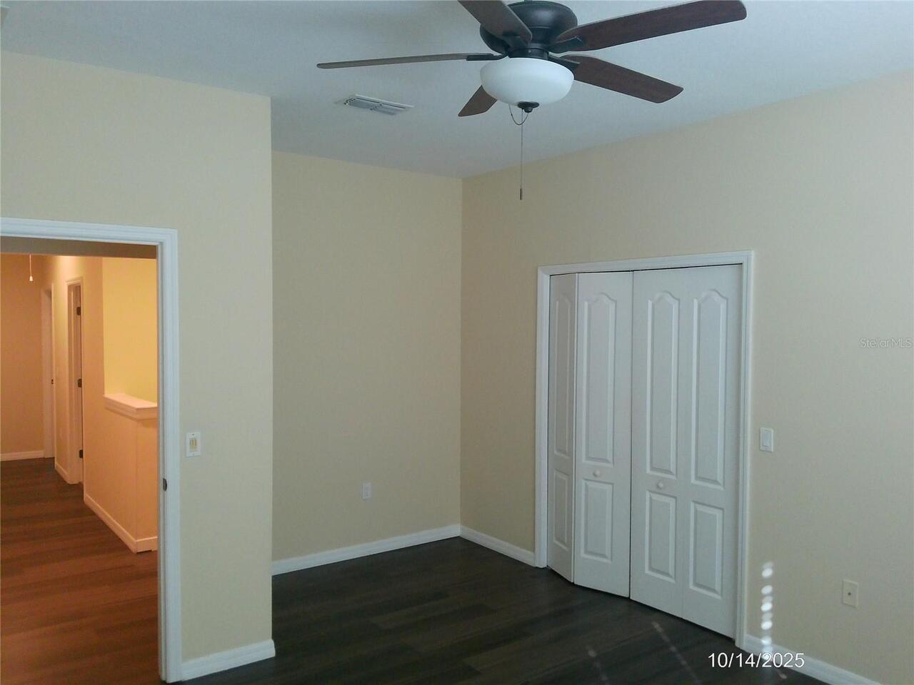
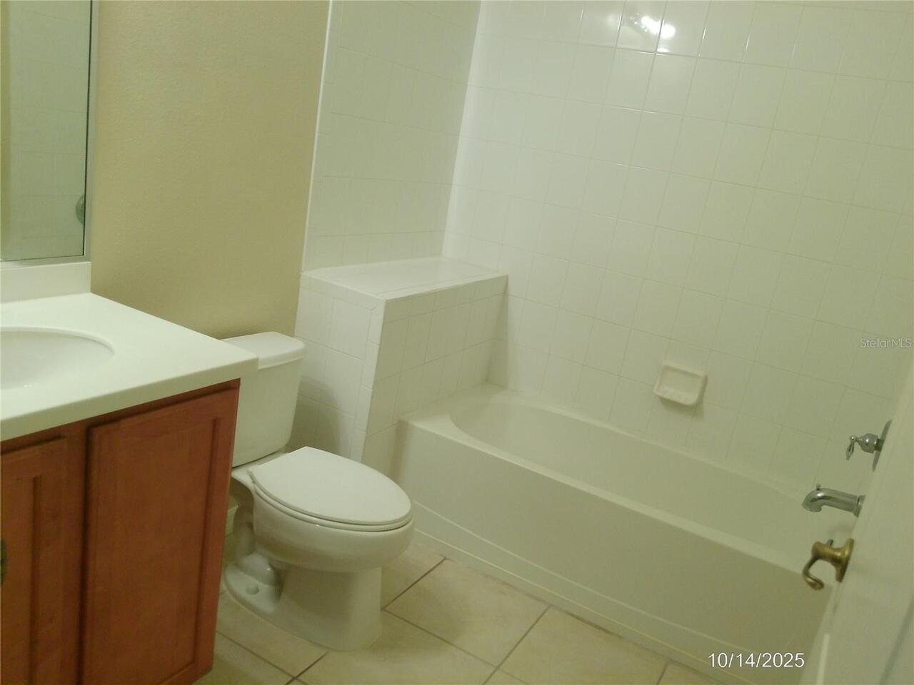
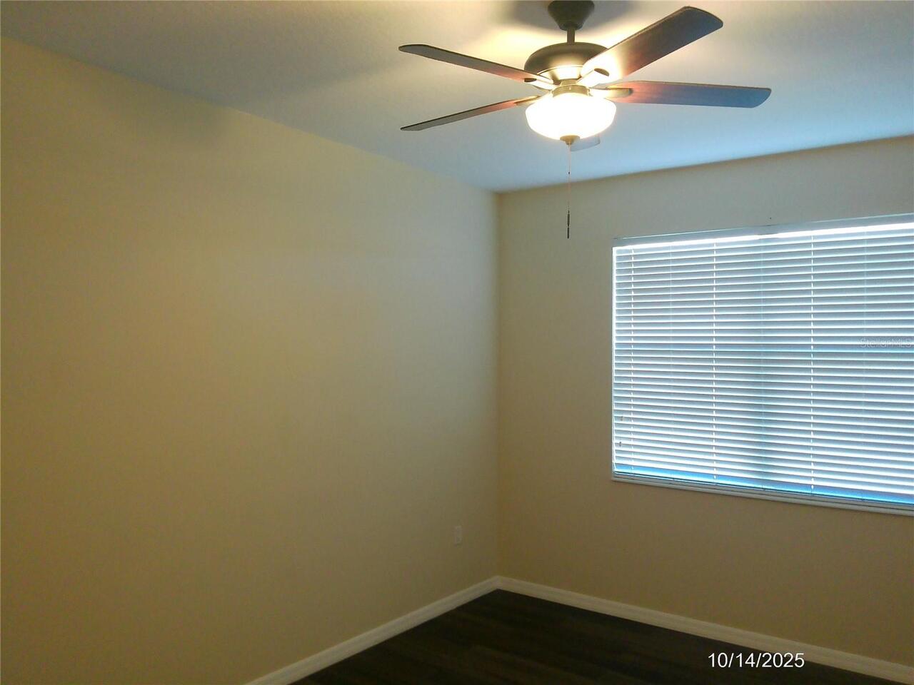
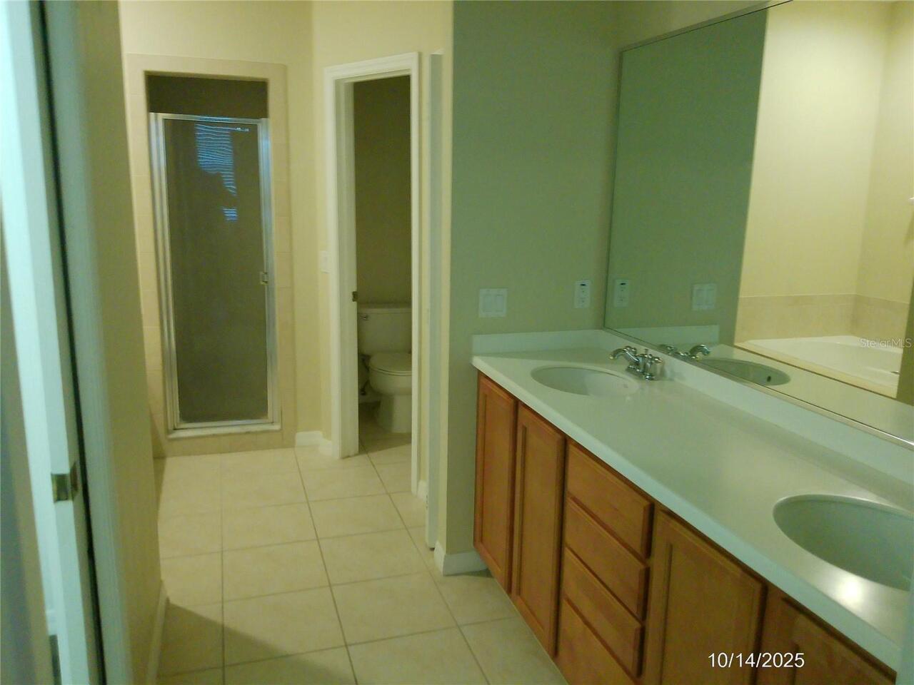
Ceramic Tile, Laminate
Interior Features
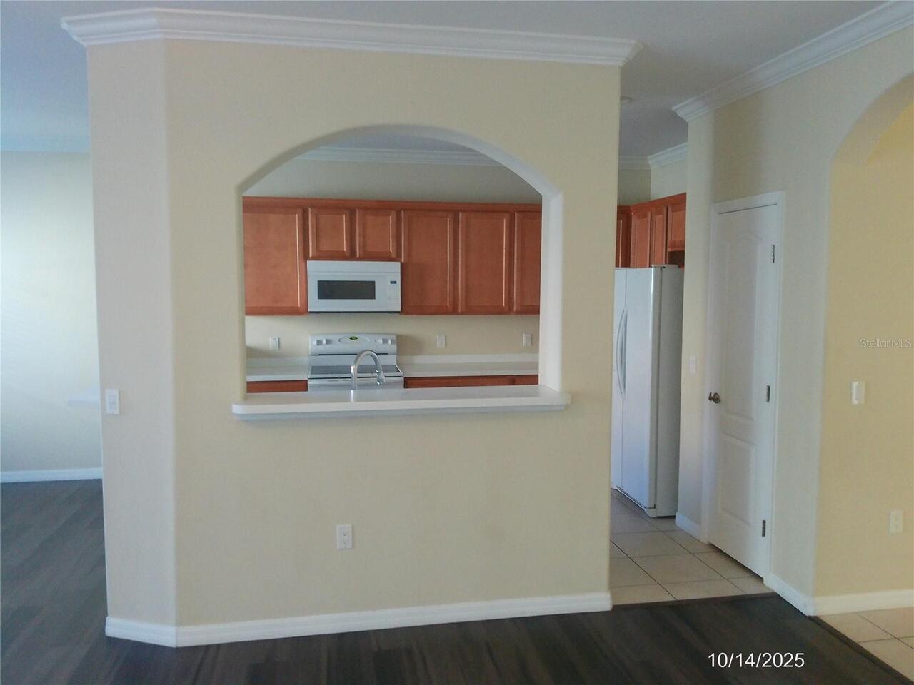
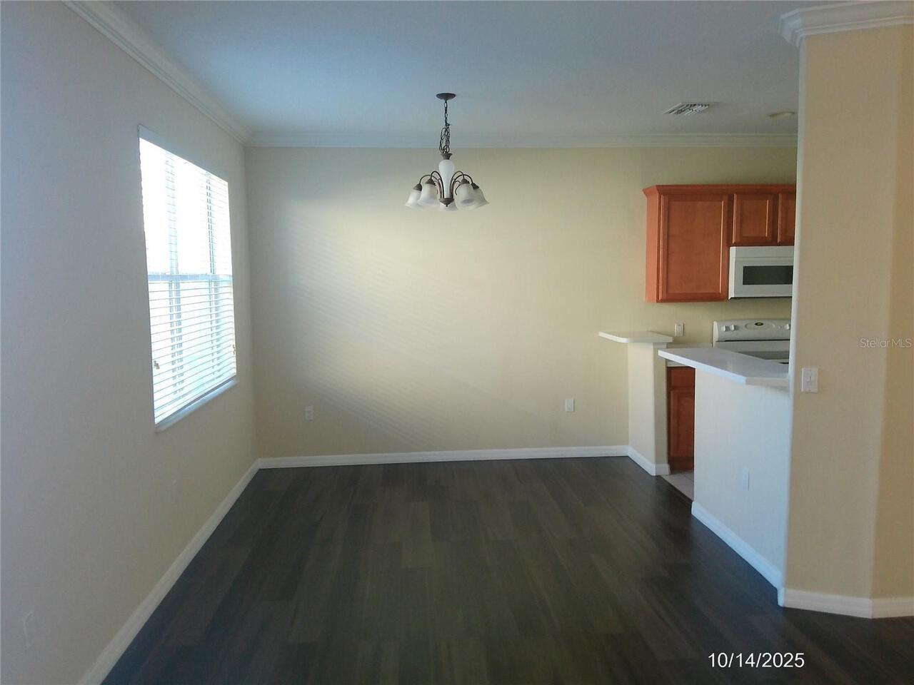
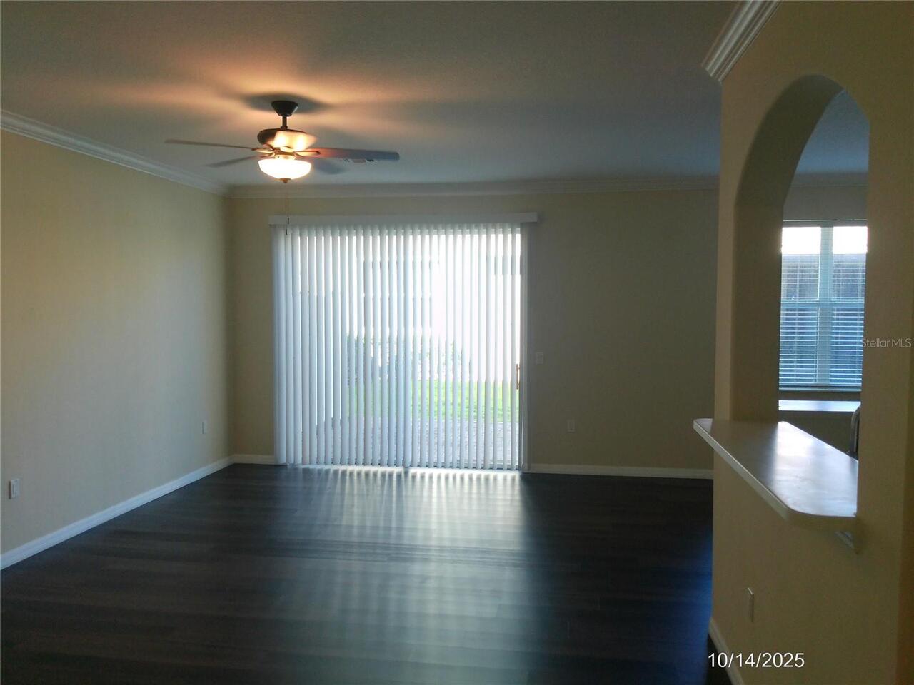
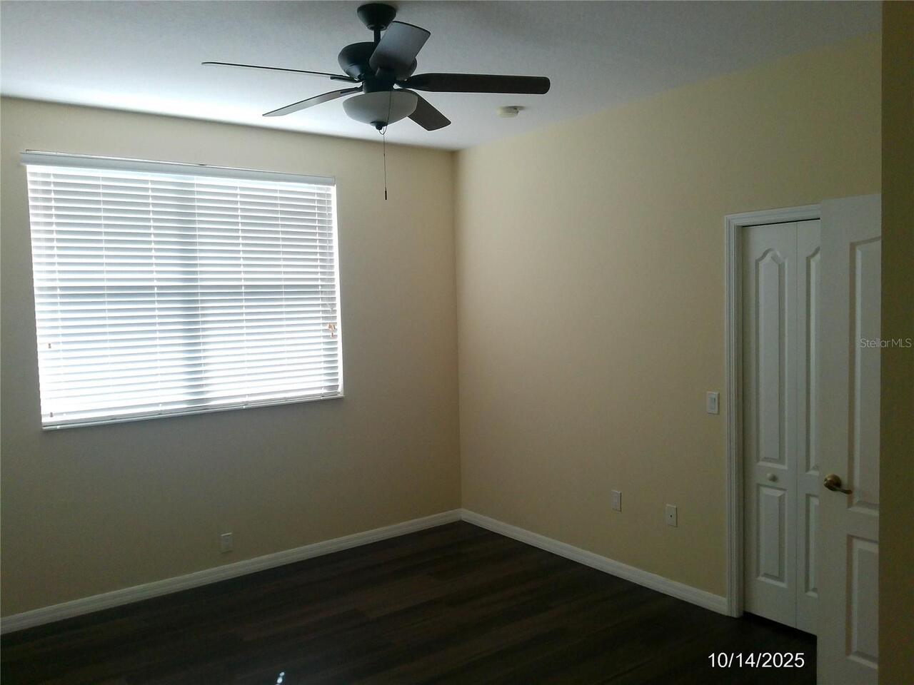
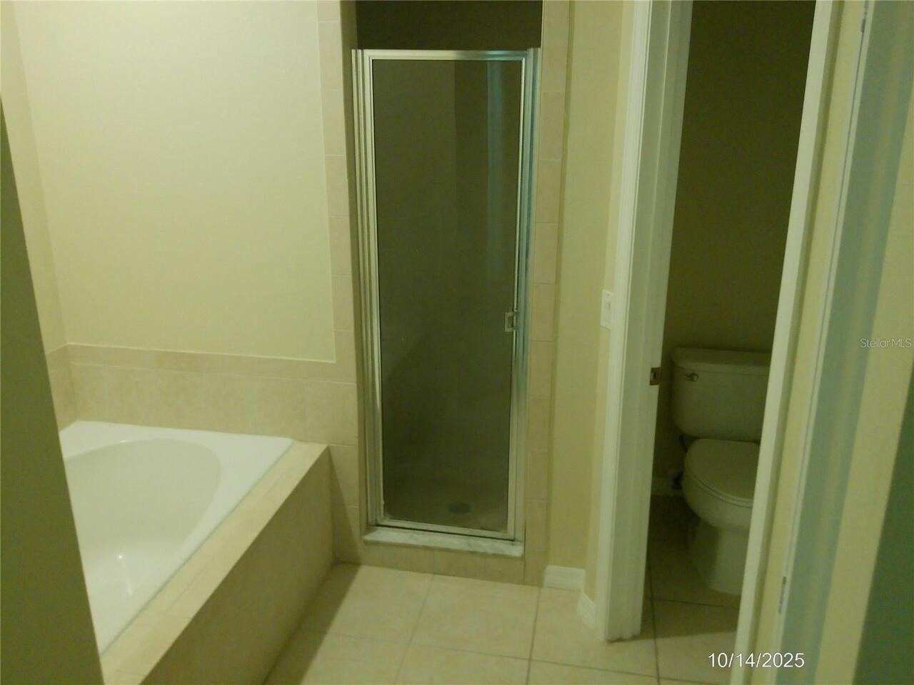
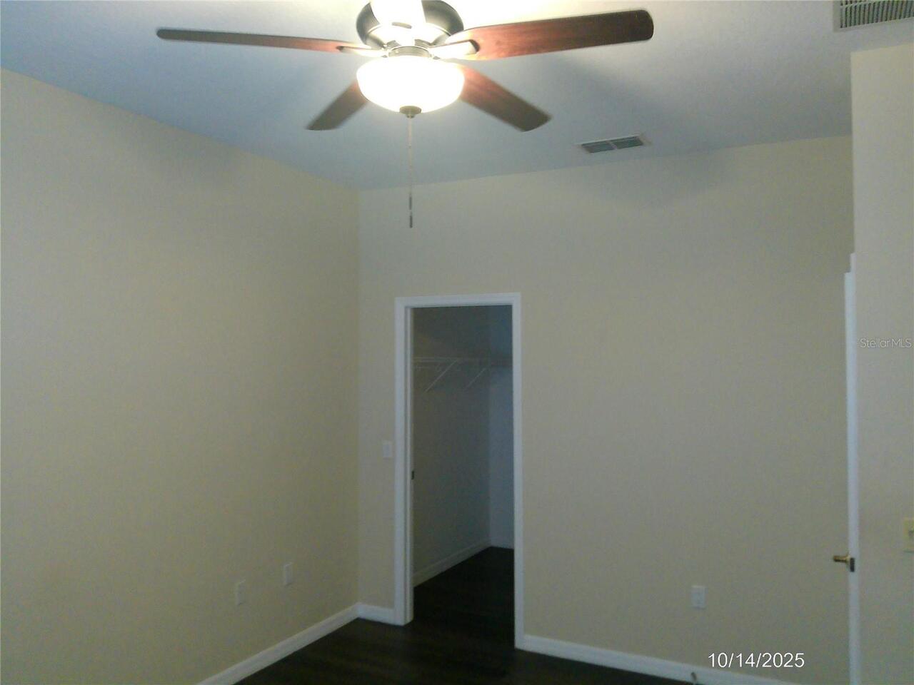
Living Room/Dining Room Combo, Open Floorplan, Thermostat, Walk-In Closet(s)
Internet Address Display YN
true
Internet Automated Valuation Display YN
true
Internet Consumer Comment YN
true
Internet Entire Listing Display YN
true
Laundry Features
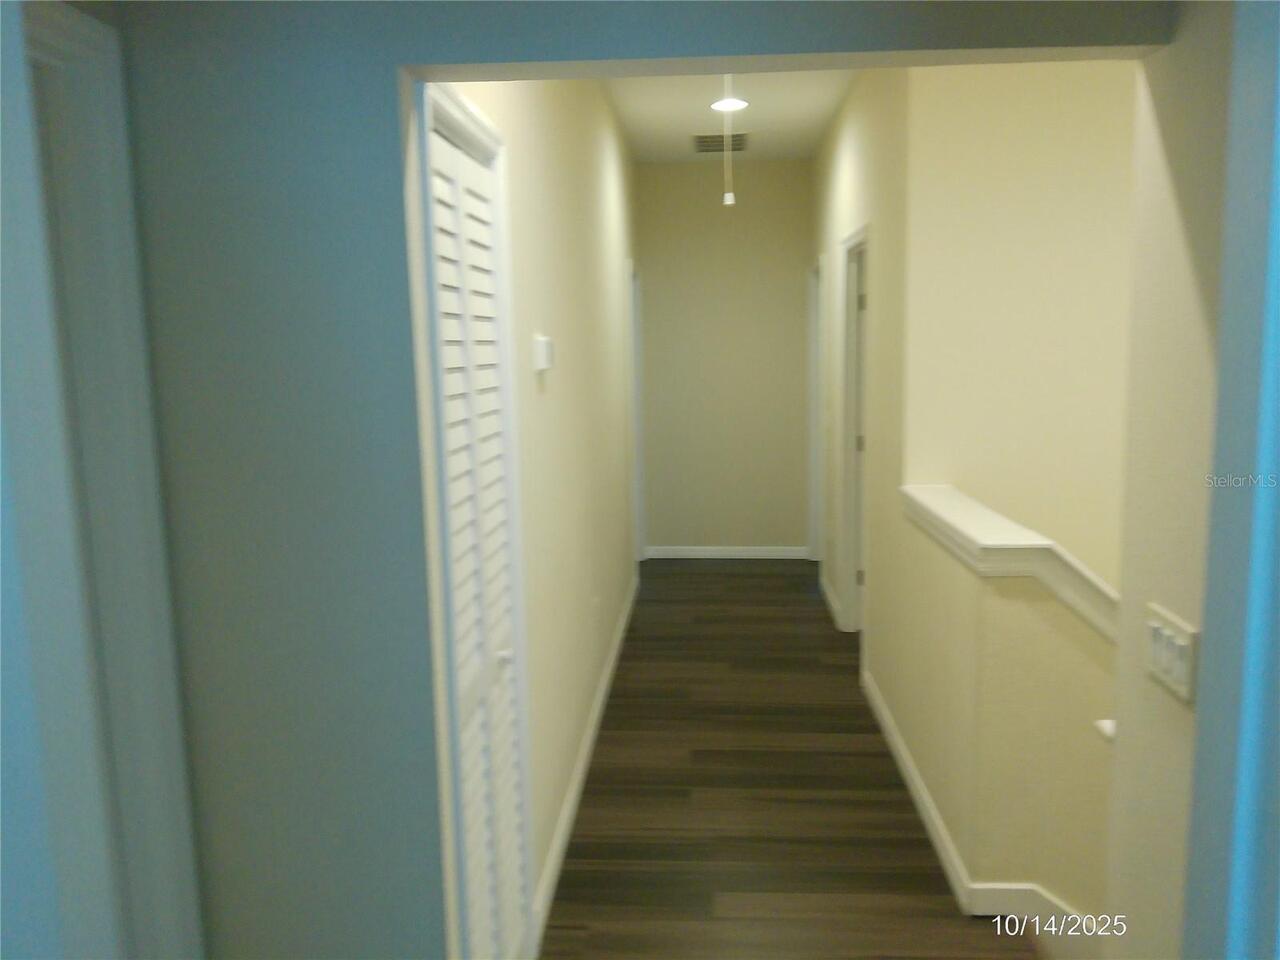
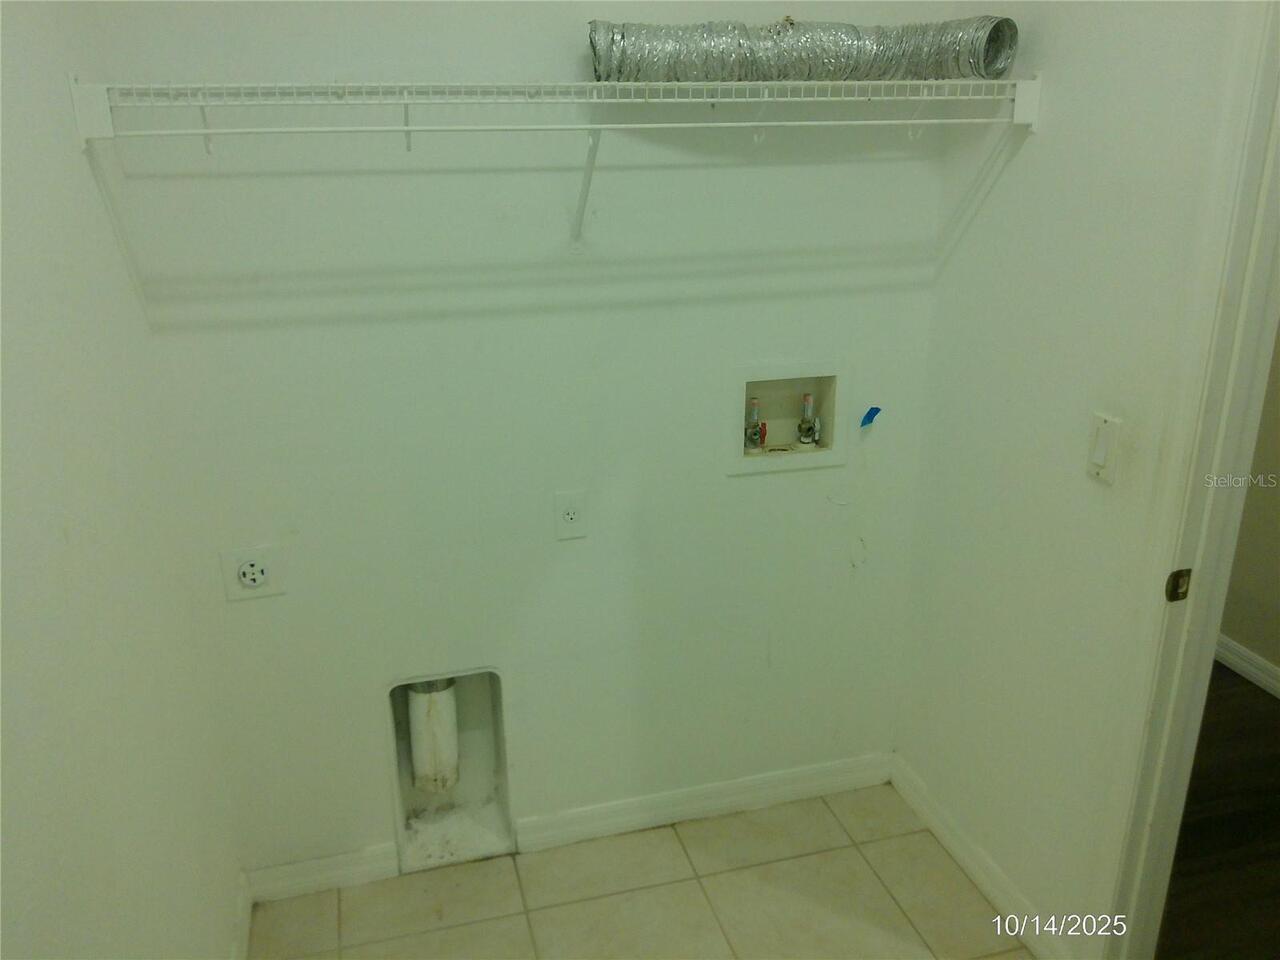
Electric Dryer Hookup, Laundry Room, Upper Level, Washer Hookup
Lease Amount Frequency
Monthly
Living Area Source
Public Records
Living Area Units
Square Feet
Lot Size Square Meters
202
Middle Or Junior School
Mulberry Middle
Modification Timestamp
2026-07-31T17:29:12.728Z
Other Equipment
Irrigation Equipment
Owner Pays
Grounds Care, Repairs
Parcel Number
23-29-22-141793-001620
Patio And Porch Features
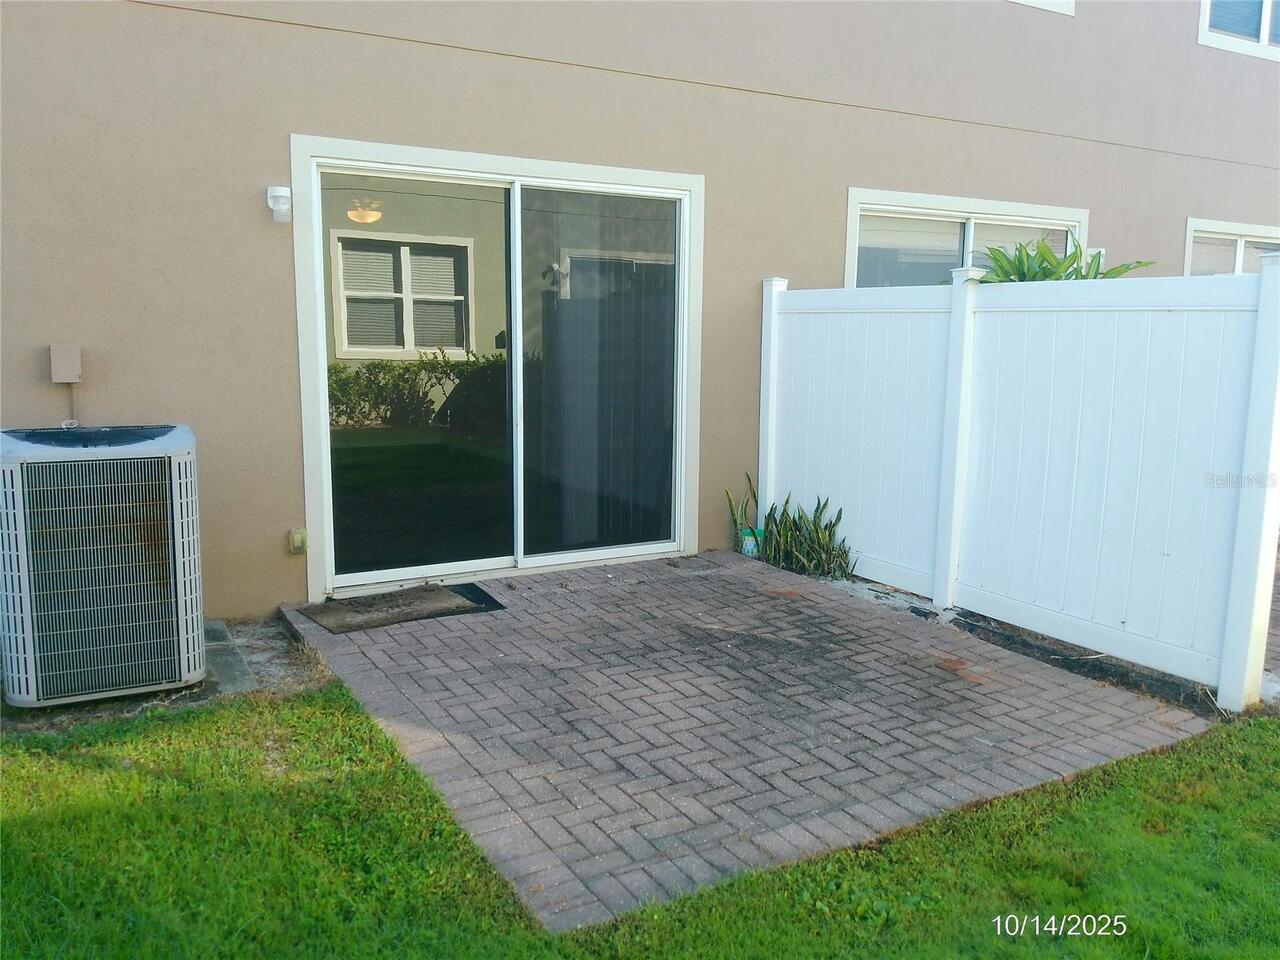
Patio, Rear Porch
Pet Restrictions Source
Landlord
Property Condition
Completed
RATIO Current Price By Calculated SqFt
0.92
Realtor Info
As-Is, Assoc approval required, No Sign
Security Deposit Terms
paid in full
Security Features
Gated Community, Smoke Detector(s)
Showing Requirements
Lockbox, Lock Box Coded, ShowingTime
Status Change Timestamp
2026-07-31T16:27:19.000Z
Tenant Pays
Cleaning Fee, Re-Key Fee
Terms Of Lease
COA/HOA Appl Fee, No Smoking
Universal Property Id
US-12105-N-232922141793001620-R-N
Unparsed Address
6376 SEDGEFORD DR
Utilities
Electricity Connected, Sewer Available, Sewer Connected, Water Connected