1-407-575-5392
Menu

5029 1st Se Street, Lakeland, FL

NEXT
PREV
$2,550

($1/sqft)

List Status: Active
5029 1st Se Street
Lakeland, FL 33812


3 beds
2 baths
1724 living sqft
Top Features
  • View: Trees/Woods
  • Subdivision: Highland City
  • Built in  2006
  • Single Family Residence
Description
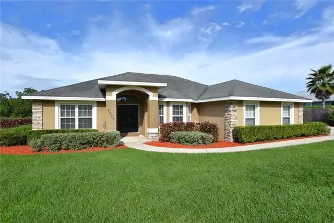
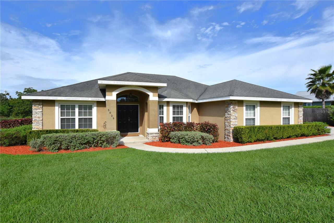
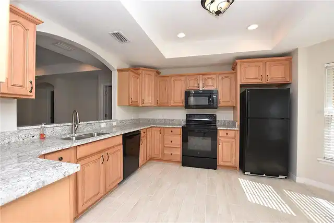
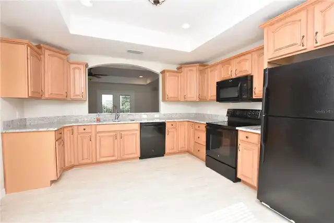
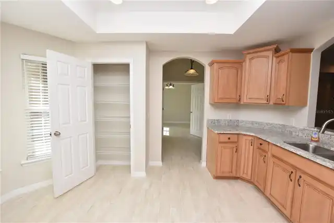
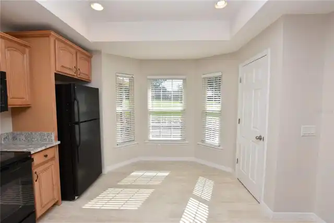
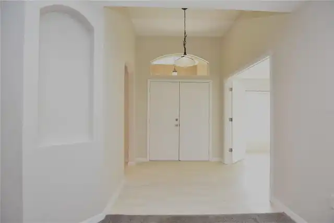
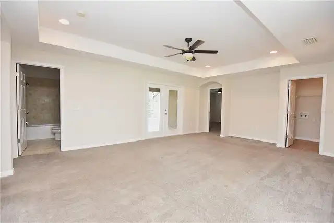
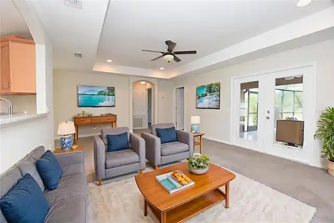
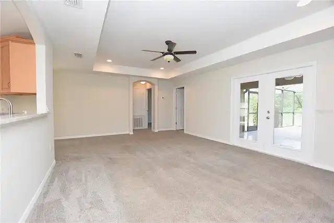
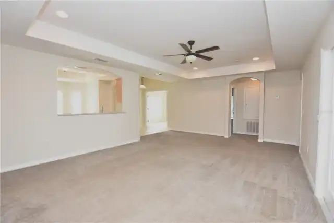
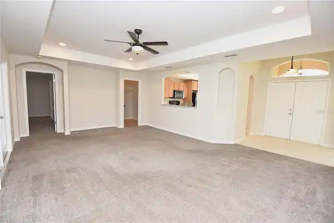
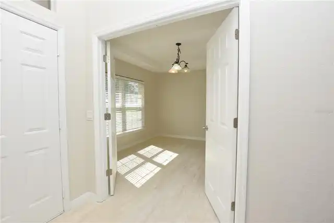
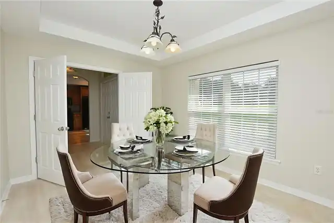
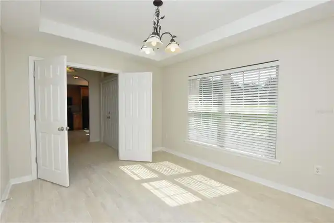
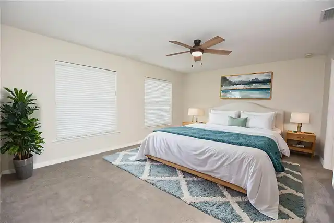
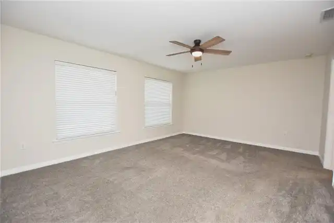
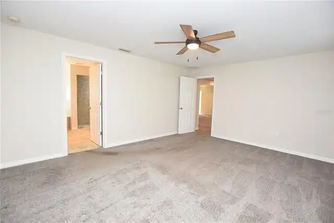
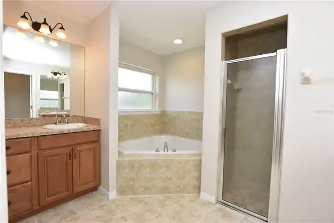
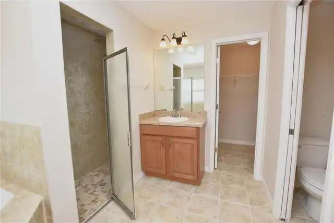
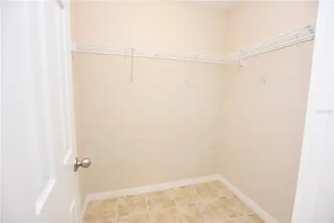
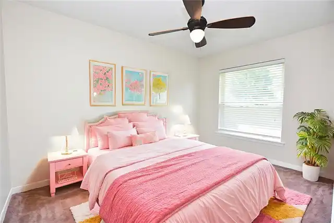
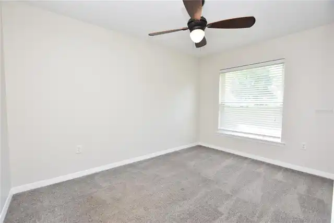
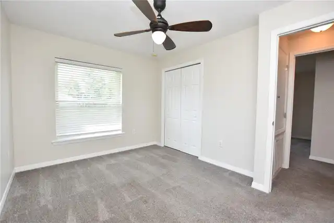
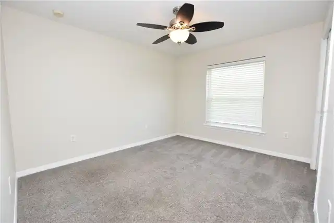
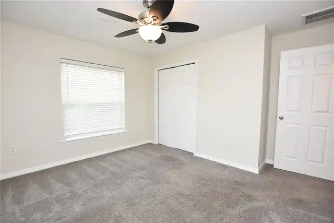
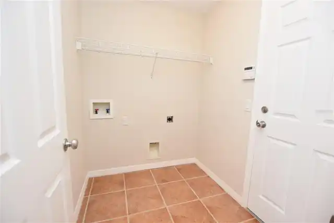
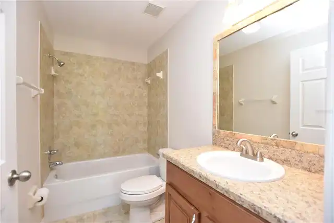
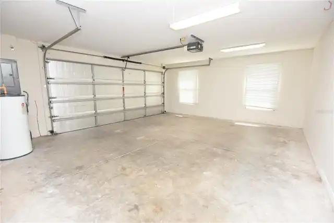
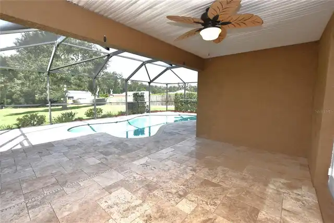
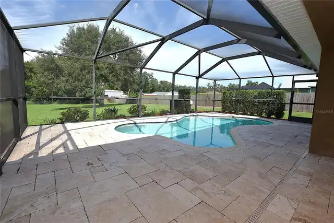
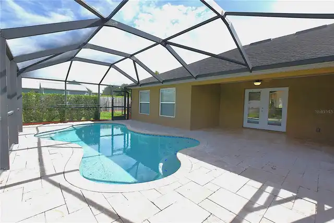
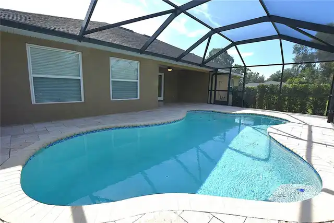
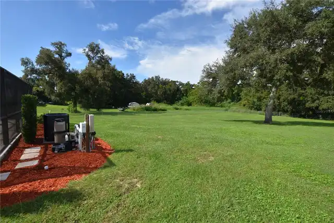
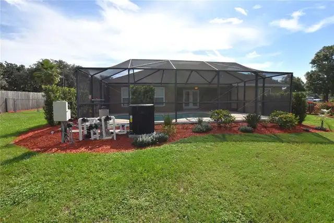
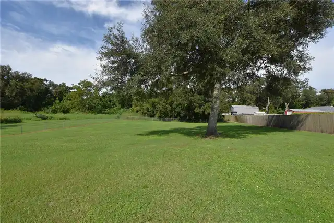
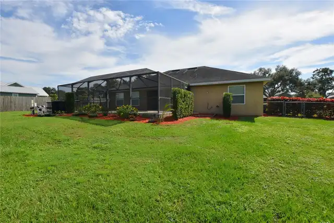
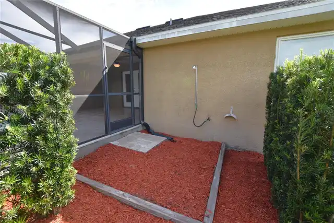
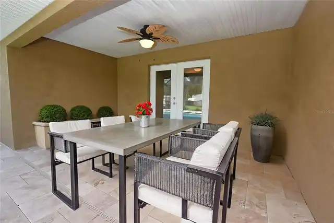
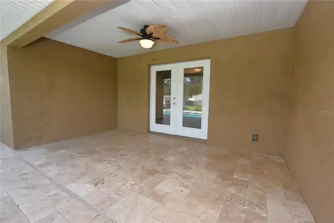
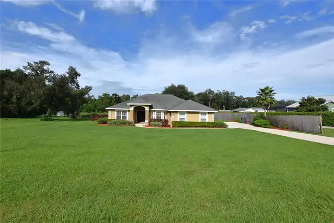
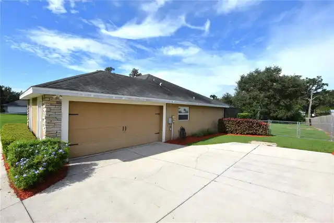
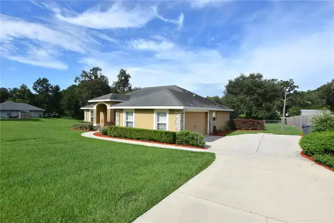
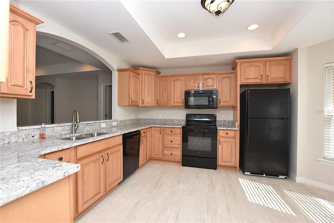
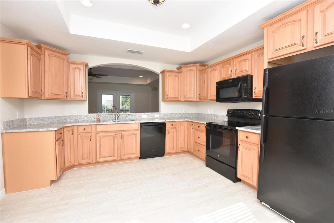
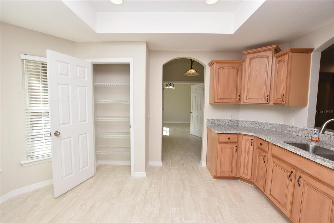
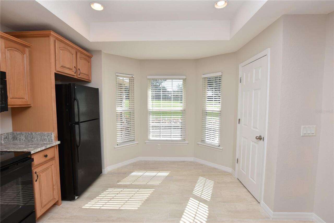
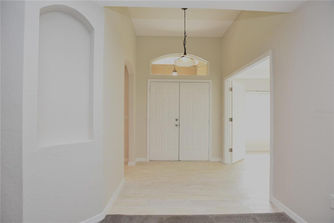
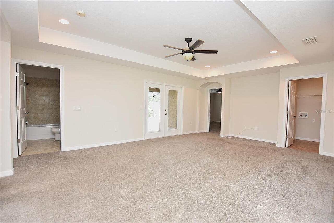
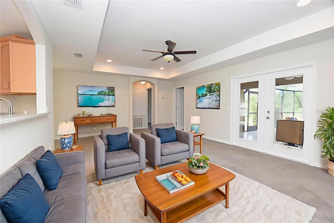
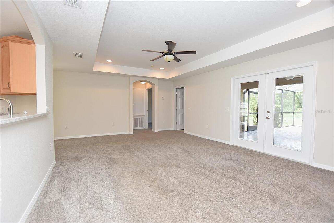
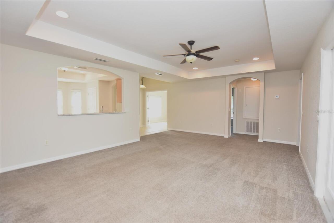
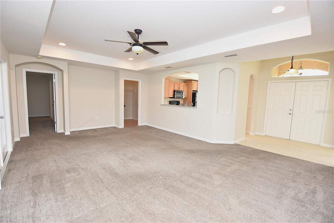
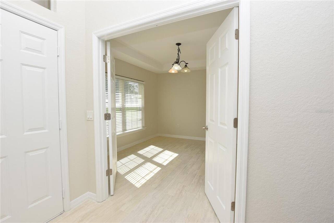
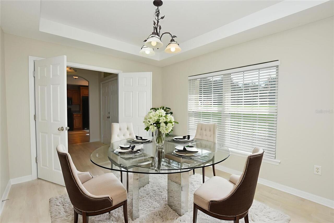
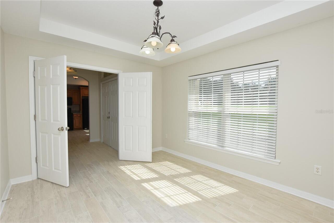
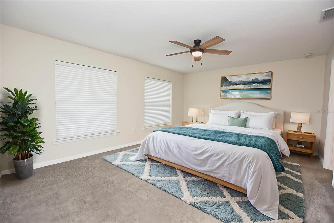
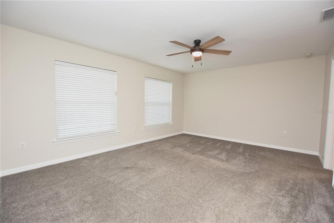
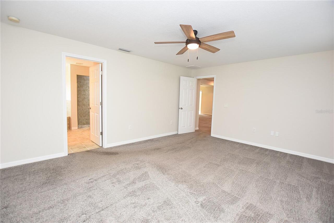
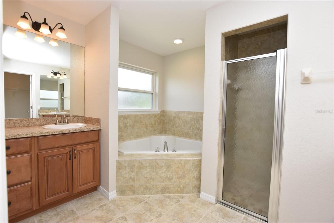
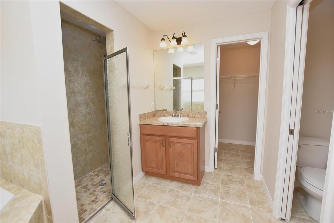
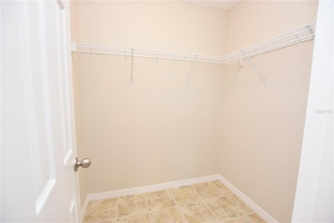
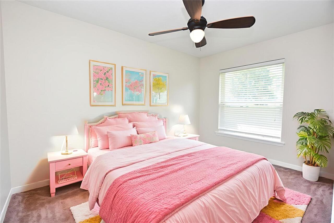
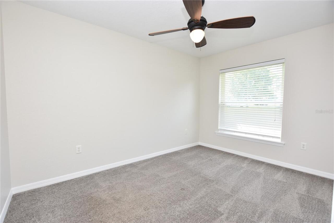
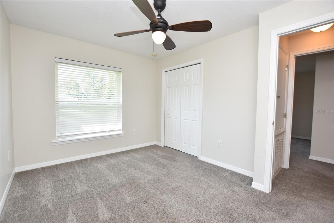
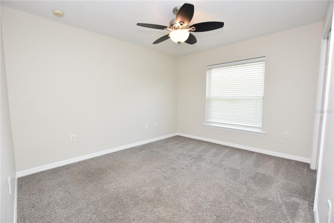
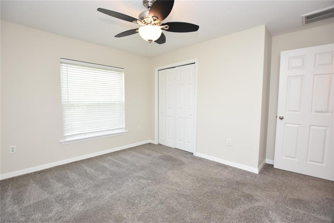
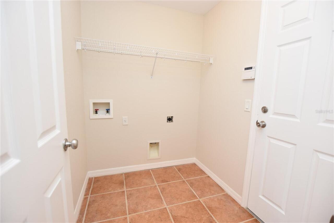
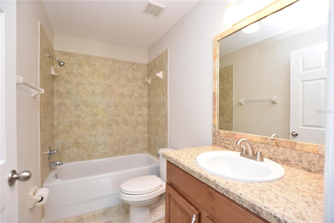
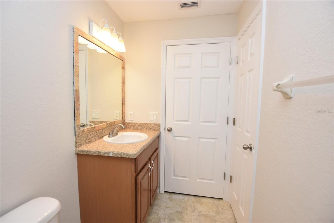
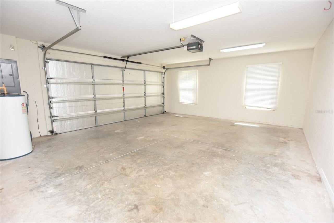
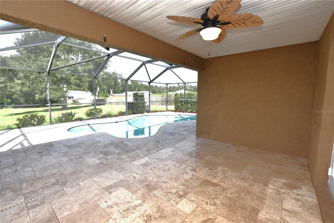
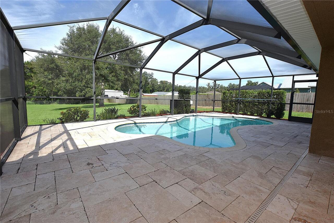
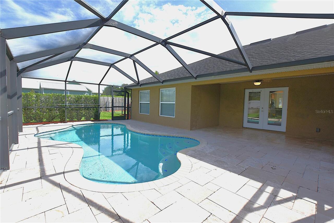
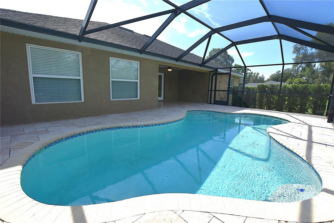
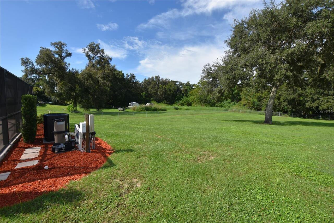
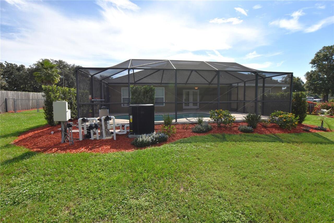
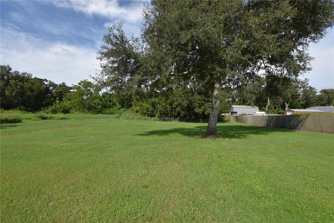
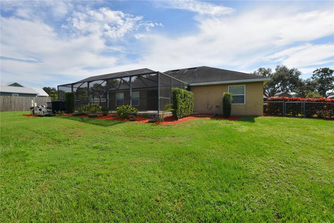
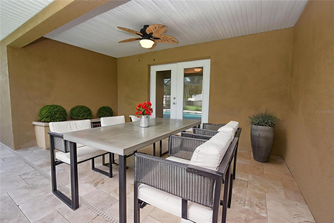
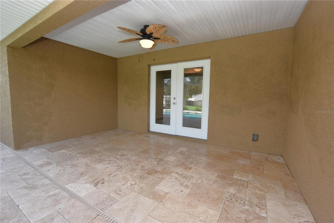
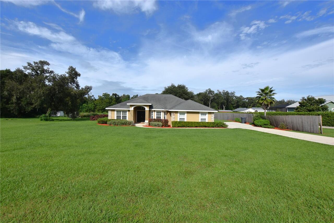
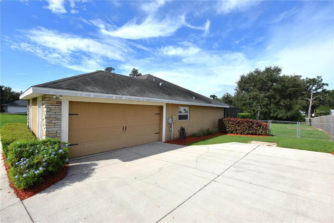
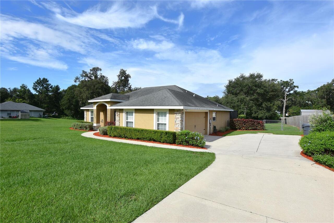
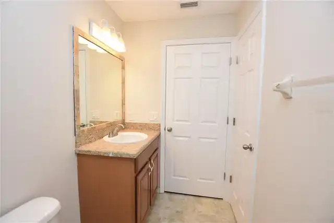
Virtually Staged. One or more photo(s) has been virtually staged. Check out this 3 bedroom 2 bath pool home on a .97 acre lot. This lovely home has so much to offer! Open kitchen with wood cabinets and granite counter tops, eat in nook in kitchen, Spacious great room, split plan. Large primary bedroom with ensuite master bath that offers a step in shower with corner tub and dual sink vanity and walk in closet. Inside laundry room with washer and dryer hook ups. 2 car garage with extra long driveway. Fenced yard with double gates. Inside has been freshly painted and the flooring is new! Pool care is included in rent. **This home comes with high speed internet up to 1 Gig at an exclusive group rate of $60/month (In addition to advertised rent), and includes 24/7 premium support and setup to help get you connected at move-in** Administration Fee: Upon approval tenants will be subject to a $250 one-time administration fee. This property is proud to offer deposit-free living to qualified renters through Obligo! We understand that moving costs can add up, so we want to extend financial flexibility to our residents. Resident Benefit Package (Included in rental amount): -Bi-monthly A/C Filter Delivery -$100,000 Tenant Liability Insurance/ $10,000 Content Coverage -PestShare Service -Identity Protection -Credit building (All Credit Bureaus) -Piñata Tenant Rewards Program -Tenant Portal Access: Online payments & submission of maintenance requests -24 Hour Emergency Maintenance Hotline -One time Late Fee Forgiveness -$500 Rebate after closing if you purchase a home with one of our preferred Realtors
Property Details
Property Features
Property Sub Type
Single Family Residence
View
Trees/Woods
Parking
Garage Faces Side, Garage Door Opener, Boat, Garage Faces Rear
Pool
Screen Enclosure, Heated
County
Polk
Subdivision
HIGHLAND CITY
Additional Information
Additional Applicant Fee
75
Additional Pet Fees
Pet Fee = $250 per pet prior to move in Pet Rent = $20 per month for 1 pet and $10 per additional pet if additional pet is approved
Additional Rooms
Den/Library/Office, Family Room, Great Room, Inside Utility
Appliances
Dishwasher, Disposal, Electric Water Heater, Exhaust Fan, Microwave, Range
Application Fee
75
Association YN
false
Attached Garage YN
true
Availability Date
2026-11-15
Bathrooms Total Integer
2
Building Area Source
Public Records
Building Area Total
2326
Building Area Total Srch SqM
216.09
Building Area Units
Square Feet
Calculated List Price By Calculated SqFt
1.48
Carport YN
false
Cooling
Central Air
Country
US
Cumulative Days On Market
17
Current Price
2550.00
Elementary School
Highland City Elem
Fencing
Fenced
Fireplace YN
false
Flood Zone Code
X
Flooring
Carpet, Ceramic Tile
Furnished
Unfurnished
Garage Spaces
2
Garage YN
true
Heating
Central
High School
Bartow High
Interior Features
Ceiling Fans(s), Eat-in Kitchen, Living Room/Dining Room Combo, Open Floorplan, Solid Wood Cabinets, Split Bedroom, Tray Ceiling(s), Walk-In Closet(s)
Internet Address Display YN
true
Internet Automated Valuation Display YN
false
Internet Consumer Comment YN
true
Internet Entire Listing Display YN
true
Laundry Features
Inside
Lease Amount Frequency
Monthly
Lease Term
Twelve Months
Levels
One
List AOR
Lakeland
Living Area Meters
160.16
Living Area Source
Public Records
Living Area Units
Square Feet
Long Term YN
1
Lot Features
In County, Paved
Lot Size Acres
0.97
Lot Size Dimensions
108x398
Lot Size Square Feet
42253
Lot Size Square Meters
3925
Master Bed Size
King
Middle Or Junior School
Bartow Middle
Modification Timestamp
2026-10-15T14:32:11.879Z
New Construction YN
false
Number Of Pets
1
Occupant Type
Tenant
Other Equipment
Irrigation Equipment
Owner Pays
Pool Maintenance
Parcel Number
11-29-24-281011-000010
Patio And Porch Features
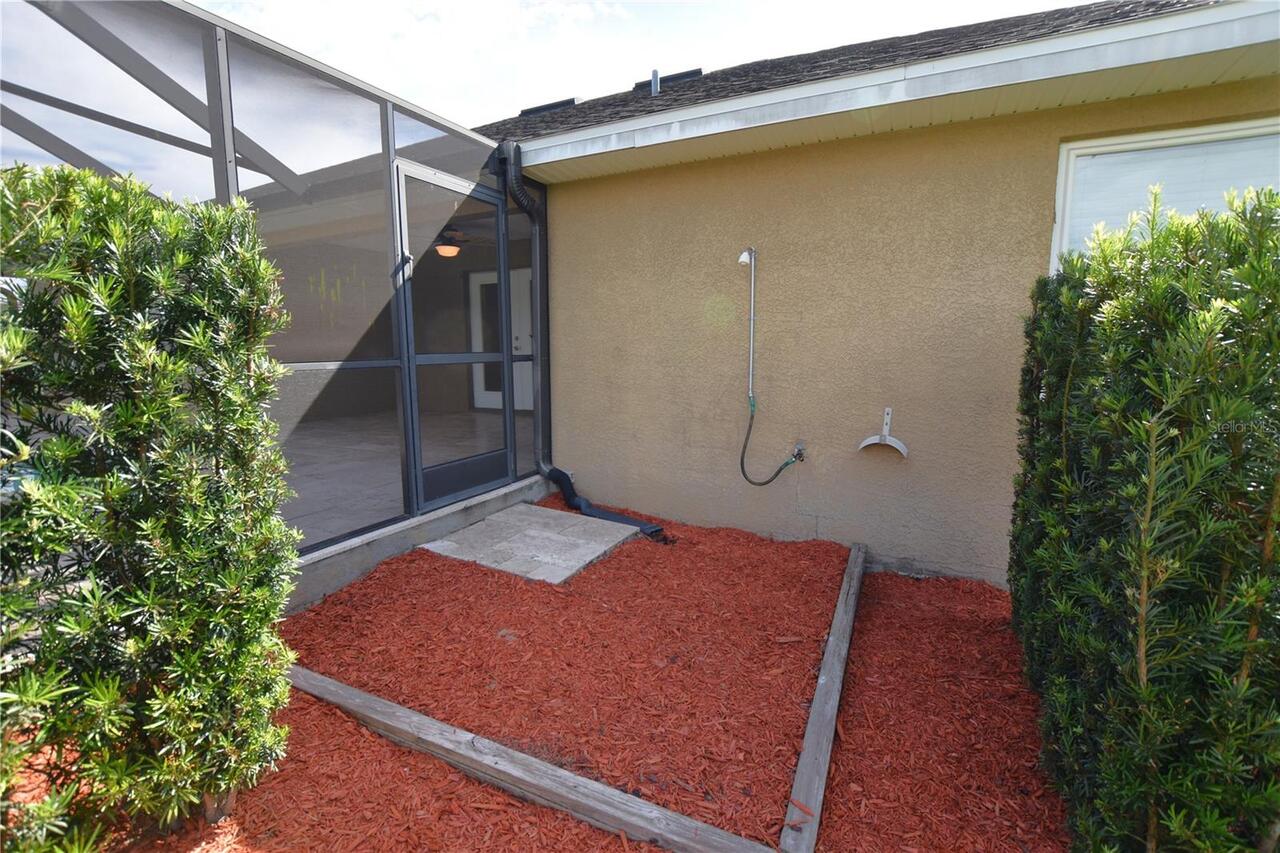
Covered, Deck, Patio, Porch, Screened
Pet Fee Non Refundable
250
Pet Restrictions
-At least one year of age or older -Weight must not exceed 35lbs fully grown -No cats -No prohibited breed -Pets allowed at owners discretion
Pet Size
Small (16-35 Lbs.)
Pets Allowed
Yes
Pool Private YN
true
Previous List Price
2600
Price Change Timestamp
2026-10-15T14:31:56.000Z
RATIO Current Price By Calculated SqFt
1.48
Road Surface Type
Asphalt
Room Count
8
Security Deposit
2550
Security Features
Security System Owned, Smoke Detector(s)
Senior Community YN
false
Sewer
Septic Tank
Showing Requirements
24 Hour Notice, Appointment Only, See Remarks, ShowingTime
Status Change Timestamp
2026-09-28T22:38:14.000Z
Tenant Pays
Carpet Cleaning Fee
Terms Of Lease
No Smoking
Total Annual Fees
0.00
Total Monthly Fees
0.00
Universal Property Id
US-12105-N-112924281011000010-R-N
Unparsed Address
5029 1ST ST SE
Utilities
BB/HS Internet Available, Cable Connected
Water Source
Public
Waterfront YN
false
Window Features
Blinds, Thermal Windows
Neighborhood Map
Popup

Property Photos
Listing Photo
Listing Photo
Listing Photo
Listing Photo
Listing Photo
Listing Photo
Listing Photo
Listing Photo
Listing Photo
Listing Photo
Listing Photo
Listing Photo
Listing Photo
Listing Photo
Listing Photo
Listing Photo
Listing Photo
Listing Photo
Listing Photo
Listing Photo
Listing Photo
Listing Photo
Listing Photo
Listing Photo
Listing Photo
Listing Photo
Listing Photo
Listing Photo
Listing Photo
Listing Photo
Listing Photo
Listing Photo
Listing Photo
Listing Photo
Listing Photo
Listing Photo
Listing Photo
Listing Photo
Listing Photo
Listing Photo
Listing Photo
Listing Photo
Listing Photo
Listing Photo
Listing Photo
Listing Photo
Listing Photo
Listing Photo
Listing Photo
Listing Photo
Listing Photo
Listing Photo
Listing Photo
Listing Photo
Listing Photo
Listing Photo
Listing Photo
Listing Photo
Listing Photo
Listing Photo
Listing Photo
Listing Photo
Listing Photo
Listing Photo
Listing Photo
Listing Photo
Listing Photo
Listing Photo
Listing Photo
Listing Photo
Listing Photo
Listing Photo
Listing Photo
Listing Photo
Listing Photo
Listing Photo
Listing Photo
Listing Photo
Listing Photo
Listing Photo
Listing Photo
Listing Photo
Listing Photo
Listing Photo
Listing Photo
Listing Photo

MLS #MFRL4965416 Listing courtesy of S & D Real Estate Service Llc provided by Stellar MLS.

Similar Listings

$2,300
Lakeland
3BR/2BA
| Active
$2,300
521 Skyline E Drive
Lakeland
3BR/2BA
| Active
$2,300
525 Blackthorn Drive
Lakeland
3BR/2BA
| Pending
$2,300
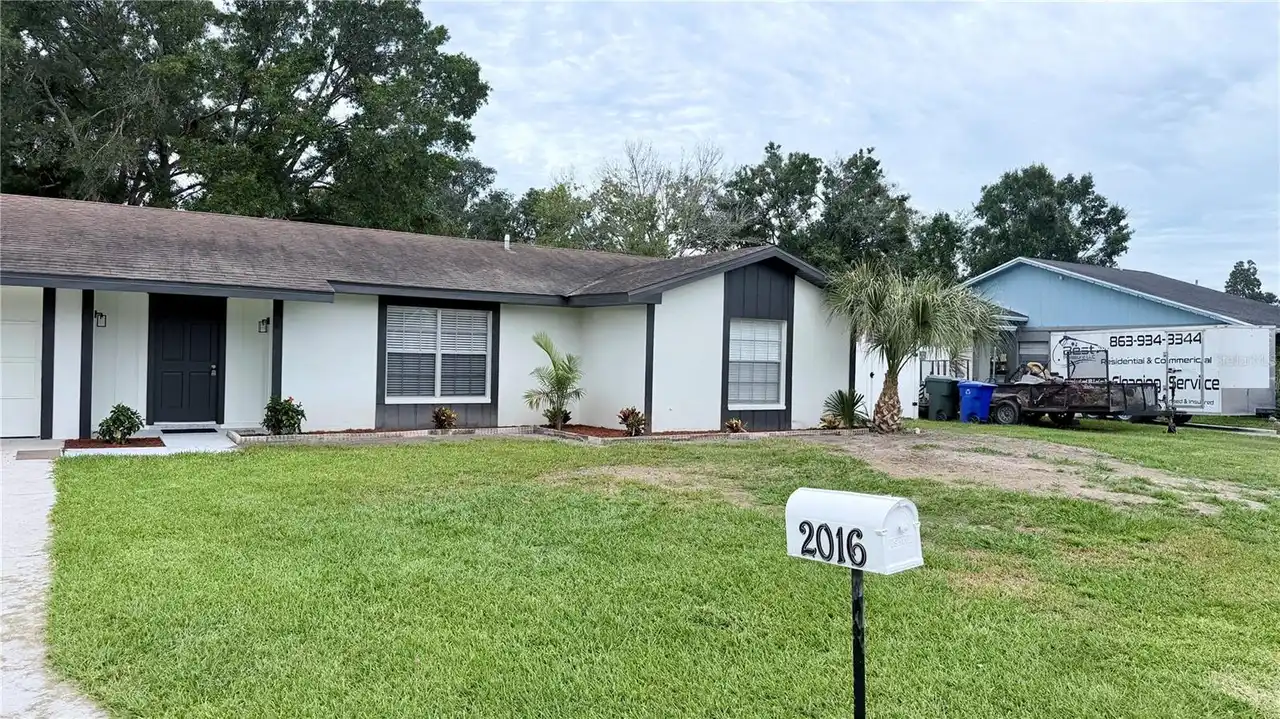
2016 Woodbridge Lane
Lakeland
3BR/2BA
| Active


All listing information is deemed reliable but not guaranteed and should be independently verified through personal inspection by appropriate professionals. Listings displayed on this website may be subject to prior sale or removal from sale; availability of any listing should always be independent verified. Listing information is provided for consumer personal, non-commercial use, solely to identify potential properties for potential purchase; all other use is strictly prohibited and may violate relevant federal and state law. The source of the listing data is as follows: Stellar MLS (updated 10/15/26 2:40 PM) |

Listing Search


Translate Tool

Featured Listings
Lakeland Real Estate
$1,300
2 BED
1 BATH
Virtually Staged. FALL LEASING SPECIAL: Move in November 1st and enjoy 50% off your first month’s rent for a limited tim... Read More
Lakeland Real Estate
$1,460
2 BED
1 BATH
Virtually Staged. Beautifully updated 2-bedroom, 1-bathroom unit in a duplex near the heart of downtown Lakeland! Enjoy ... Read More
Lakeland Real Estate
$2,550
6 BED
3 BATH
Check out this 6 bedroom 3 bath 3,326 sq ft foot LAKE FRONT HOME. Open kitchen with center island, granite counter tops ... Read More
Lakeland Real Estate
$2,550
3 BED
2 BATH
Virtually Staged. One or more photo(s) has been virtually staged. Check out this 3 bedroom 2 bath pool home on a .97 acr... Read More
Lakeland Real Estate
$1,800
2 BED
2 BATH
Virtually Staged. **55+ Community** Unwind in the serene comforts of 1774 Birchwood Loop, a charming home nestled in the... Read More
Contact Wendy Morris

407-575-5392

Wendy Morris LLC

Licensed in the State of Florida
BK 3146762
16797 Broadwater Avenue
Winter Garden, Florida 34787

Your privacy is our utmost concern. We will never sell your personal information. Privacy Policy
©2026 lakelandflpropertymanagement.com - all rights reserved. | Site Map