1-407-575-5392
Menu

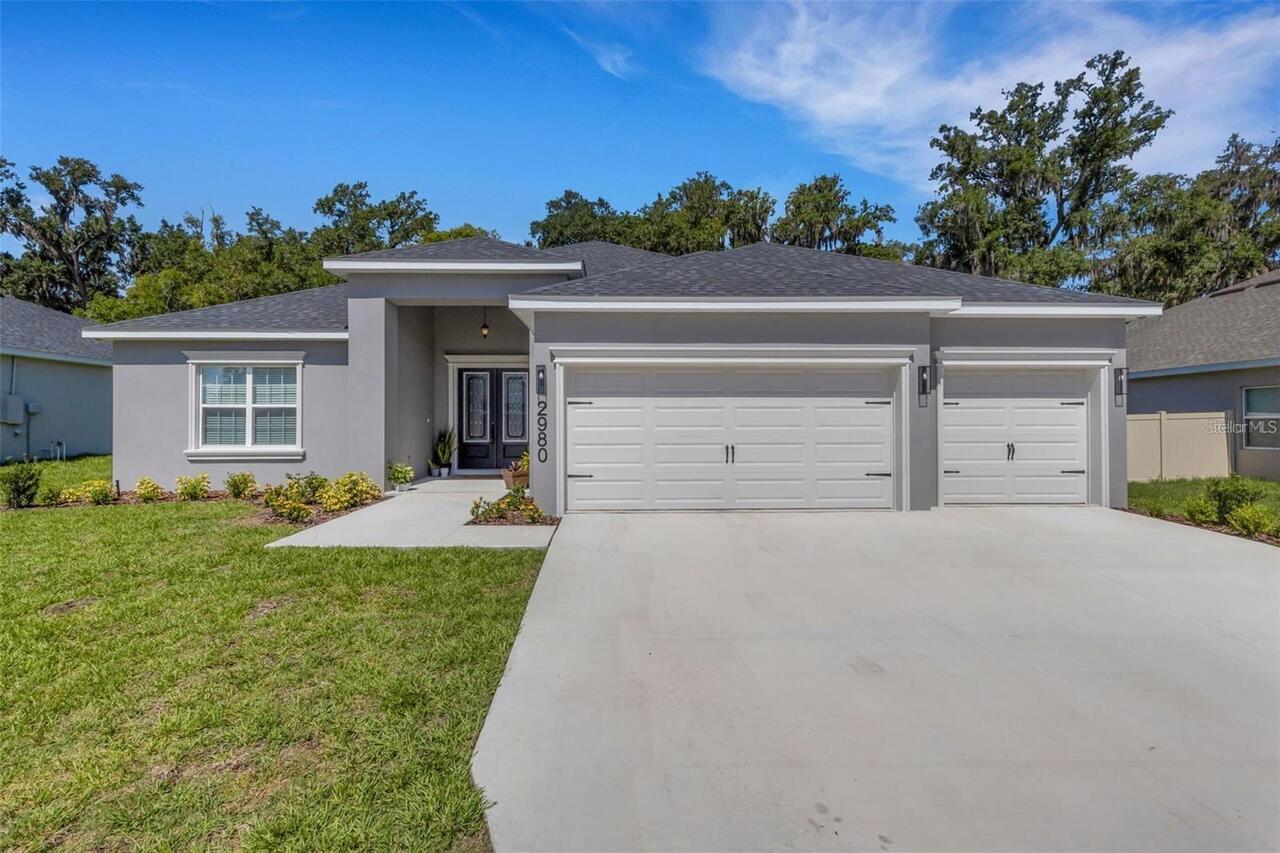
2980 Keens Grove Way, Lakeland, FL

NEXT
PREV
$3,795

($1/sqft)

List Status: Active
2980 Keens Grove Way
Lakeland, FL 33810


5 beds
3 baths
2956 living sqft
Top Features
  • View: Trees/Woods
  • Subdivision: Keen's Grove
  • Built in  2026
  • Single Family Residence
Description
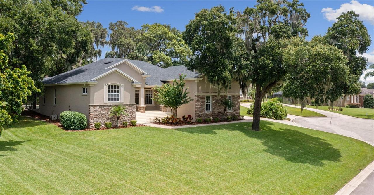
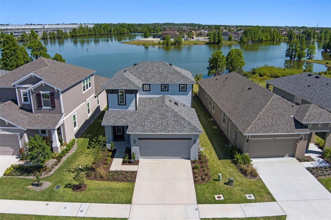
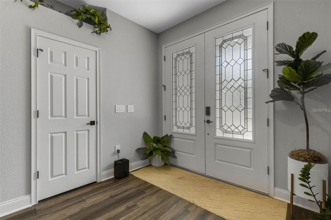
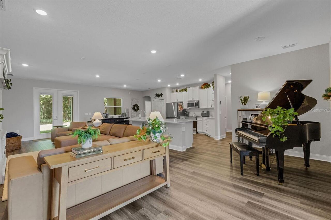
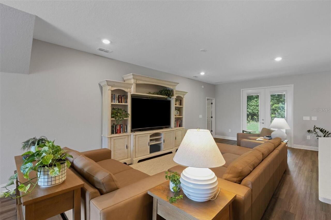
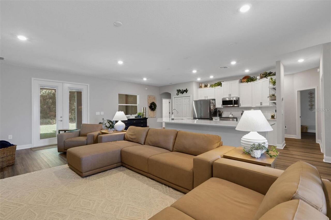
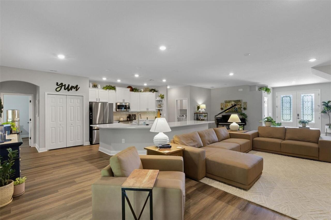

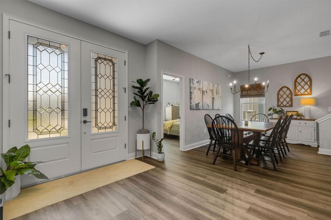
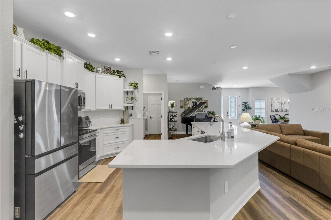
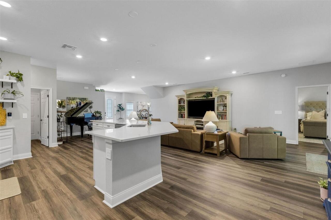
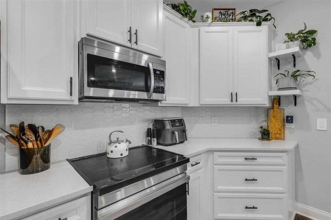
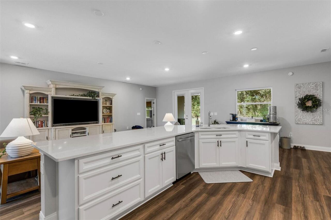
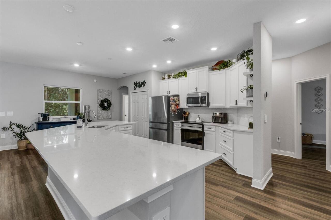
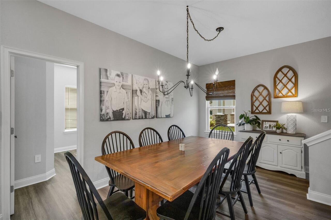
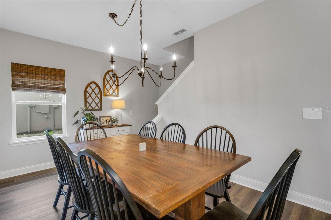
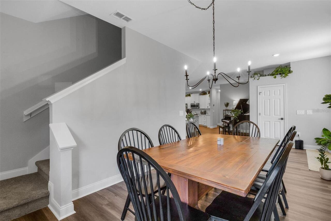
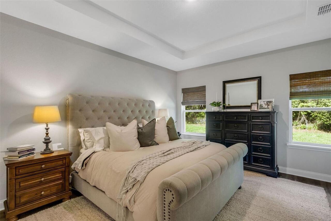
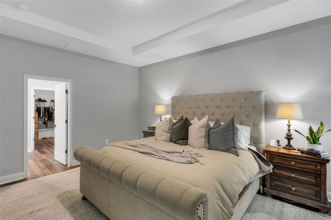
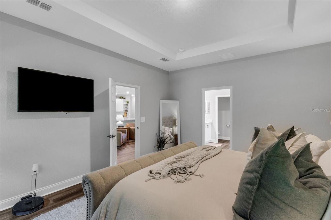
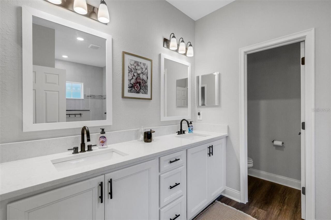
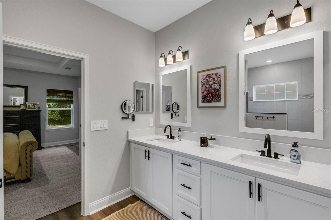
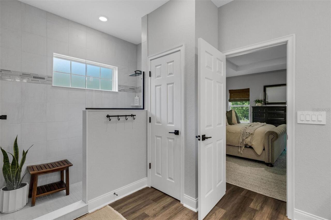
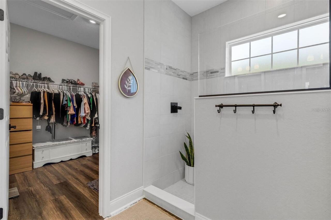
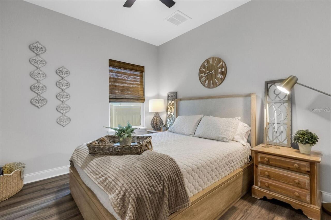
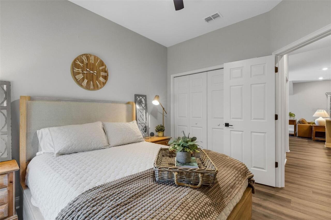
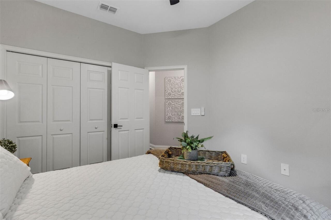
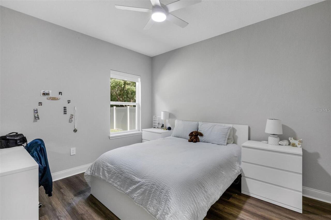
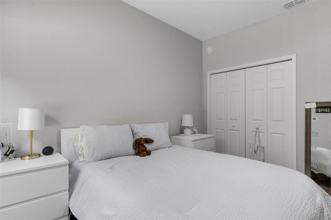
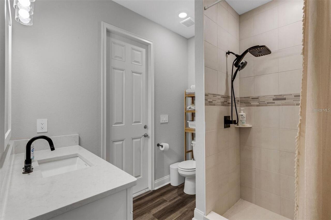
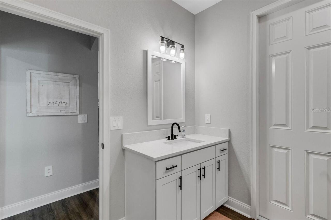
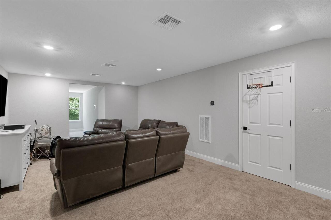
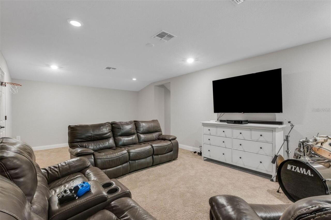
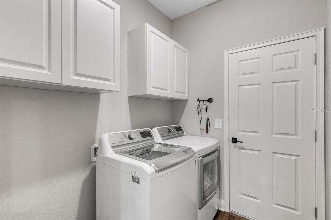
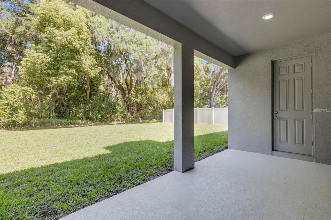
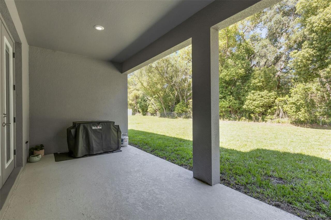
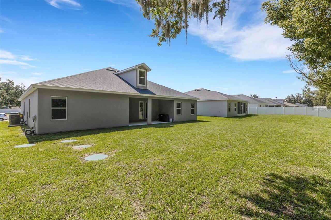
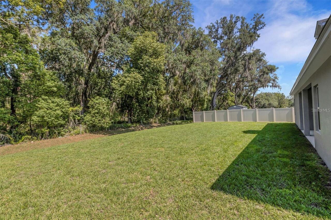
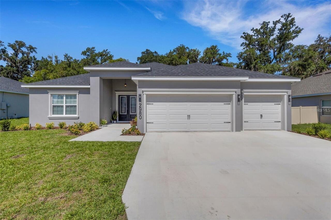
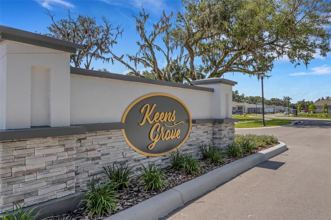
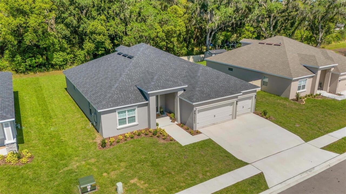
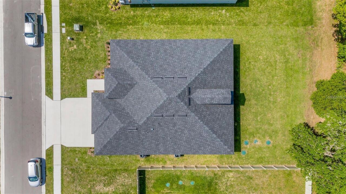
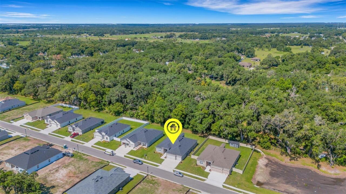
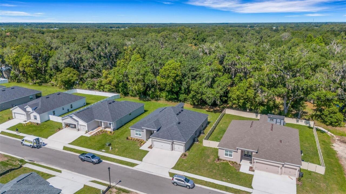
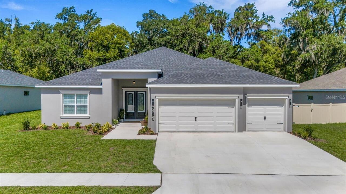
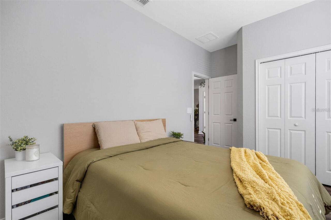
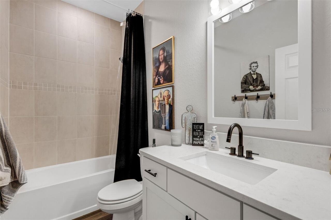
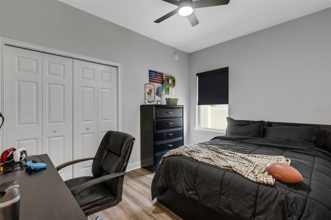
Keen’s Grove, a boutique North Lakeland community. This home has 5 bedrooms, 3 bathrooms, 2,956 heated square feet of living area, a triple-split floor plan, and a flexible second-story loft space. A grand double-door entry welcomes you into a light, bright, and spacious great room/kitchen combination, perfect for gathering and entertaining. Luxury vinyl plank flooring flows throughout the home, complemented by soaring 9'+ ceilings, elegant 5" baseboards, upgraded black door hardware, and updated black light fixtures that add a modern designer touch. The open kitchen is both stylish and functional, featuring a large counter-height island, pantry, casual café dining area, quartz countertops, upgraded induction range, and seamless flow into the main living space. The spacious owner’s suite offers an elegant tray ceiling, oversized walk-in closet with double shelving, and a spa-like ensuite bath featuring dual vanities with quartz countertops, an oversized tiled shower with tile extended to the ceiling, linen closet, and private water closet. Bedroom 5 and Bath 3 offer excellent potential for an in-law suite or private guest retreat. Upstairs, the loft/studio/theater room provides exceptional versatility and could easily function as a 6th bedroom, media room, home office, playroom, or bonus living space. Enjoy Florida living from the covered 9'x20' lanai with upgraded French doors and convenient access from both the gathering room and Bath 3. The private backyard offers peaceful views. Additional highlights include an oversized three-car garage with storage area, inside laundry room with cabinetry. Keen’s Grove offers a peaceful semi-rural setting with modern convenience—less than 2 miles to I-4, close to US-98, shopping, dining, parks, recreation, healthcare, and downtown Lakeland.
Property Details
Property Features
Property Sub Type
Single Family Residence
View
Trees/Woods
Parking
Oversized, Driveway, Garage Door Opener, Open
County
Polk
Subdivision
KEEN'S GROVE
Additional Information
Additional Rooms
Formal Dining Room Separate, Great Room, Inside Utility, Loft
Appliances
Dishwasher, Electric Water Heater, Microwave, Other, Range, Refrigerator
Association Fee Requirement
Required
Association YN
true
Attached Garage YN
true
Availability Date
2026-09-04
Bathrooms Total Integer
3
Building Area Source
Builder
Building Area Total
3925
Building Area Total Srch SqM
364.64
Building Area Units
Square Feet
Calculated List Price By Calculated SqFt
1.28
Carport YN
false
Community Features
Community Mailbox, Deed Restrictions, Street Lights
Cooling
Central Air
Country
US
Current Price
3795.00
Direction Faces
East
Elementary School
Dr. N. E Roberts Elem
Exterior Features
Lighting, Sidewalk
Fireplace YN
false
Flood Zone Code
X
Flooring
Carpet, Concrete, Luxury Vinyl
Furnished
Unfurnished
Garage Dimensions
29x22
Garage Spaces
3
Garage YN
true
Heating
Central, Electric
High School
Kathleen High
Interior Features
Ceiling Fans(s), Eat-in Kitchen, High Ceilings, Kitchen/Family Room Combo, Open Floorplan, Primary Bedroom Main Floor, Solid Wood Cabinets, Split Bedroom, Stone Counters, Tray Ceiling(s), Walk-In Closet(s), Window Treatments
Internet Address Display YN
true
Internet Automated Valuation Display YN
true
Internet Consumer Comment YN
false
Internet Entire Listing Display YN
true
Laundry Features
Electric Dryer Hookup, Inside, Laundry Room, Other, Washer Hookup
Lease Amount Frequency
Monthly
Levels
Two
List AOR
Lakeland
Living Area Meters
274.62
Living Area Source
Builder
Living Area Units
Square Feet
Long Term YN
1
Lot Features
Cleared, Cul-De-Sac, In County, Landscaped, Sidewalk, Paved
Lot Size Acres
0.25
Lot Size Dimensions
75x146
Lot Size Square Feet
10951
Lot Size Square Meters
1017
Middle Or Junior School
Kathleen Middle
Minimum Lease
No Minimum
Modification Timestamp
2026-08-26T17:42:18.133Z
New Construction YN
true
Occupant Type
Owner
Other Equipment
Irrigation Equipment
Owner Pays
Grounds Care
Parcel Number
23-28-04-022512-000240
Patio And Porch Features
Covered, Front Porch, Rear Porch, Screened
Pet Restrictions
Please contact HOA or Highland Homes for information regarding any Pet Restrictions
Pets Allowed
Yes
Pool Private YN
false
Property Condition
Completed
RATIO Current Price By Calculated SqFt
1.28
Realtor Info
As-Is, Floor Plan Available, See Attachments, Sign
Road Responsibility
Public Maintained Road
Road Surface Type
Paved
Room Count
15
Security Deposit
4000
Security Features
Smoke Detector(s)
Senior Community YN
false
Sewer
Septic Tank
Showing Requirements
ShowingTime
Status Change Timestamp
2026-08-26T15:16:31.000Z
Tenant Pays
Carpet Cleaning Fee, Cleaning Fee, Re-Key Fee
Terms Of Lease
No Smoking, Security Deposit Required
Total Annual Fees
0.00
Total Monthly Fees
0.00
Universal Property Id
US-12105-N-232804022512000240-R-N
Unparsed Address
2980 KEENS GROVE WAY
Utilities
BB/HS Internet Available, Cable Available, Electricity Connected, Public, Underground Utilities, Water Connected
Water Source
Public
Waterfront YN
false
Window Features
Shades
Neighborhood Map
Popup

Property Photos
Listing Photo
Listing Photo
Listing Photo
Listing Photo
Listing Photo
Listing Photo
Listing Photo
Listing Photo
Listing Photo
Listing Photo
Listing Photo
Listing Photo
Listing Photo
Listing Photo
Listing Photo
Listing Photo
Listing Photo
Listing Photo
Listing Photo
Listing Photo
Listing Photo
Listing Photo
Listing Photo
Listing Photo
Listing Photo
Listing Photo
Listing Photo
Listing Photo
Listing Photo
Listing Photo
Listing Photo
Listing Photo
Listing Photo
Listing Photo
Listing Photo
Listing Photo
Listing Photo
Listing Photo
Listing Photo
Listing Photo
Listing Photo
Listing Photo
Listing Photo
Listing Photo
Listing Photo
Listing Photo
Listing Photo
Listing Photo
Listing Photo
Listing Photo
Listing Photo
Listing Photo
Listing Photo
Listing Photo
Listing Photo
Listing Photo
Listing Photo
Listing Photo
Listing Photo
Listing Photo
Listing Photo
Listing Photo
Listing Photo
Listing Photo
Listing Photo
Listing Photo
Listing Photo
Listing Photo
Listing Photo
Listing Photo
Listing Photo
Listing Photo
Listing Photo
Listing Photo
Listing Photo
Listing Photo
Listing Photo
Listing Photo
Listing Photo
Listing Photo
Listing Photo
Listing Photo
Listing Photo
Listing Photo
Listing Photo
Listing Photo
Listing Photo
Listing Photo
Listing Photo
Listing Photo
Listing Photo
Listing Photo
Listing Photo
Listing Photo

MLS #MFRL4964576 Listing courtesy of Hanover Real Estate Agency provided by Stellar MLS.

Similar Listings

$3,495
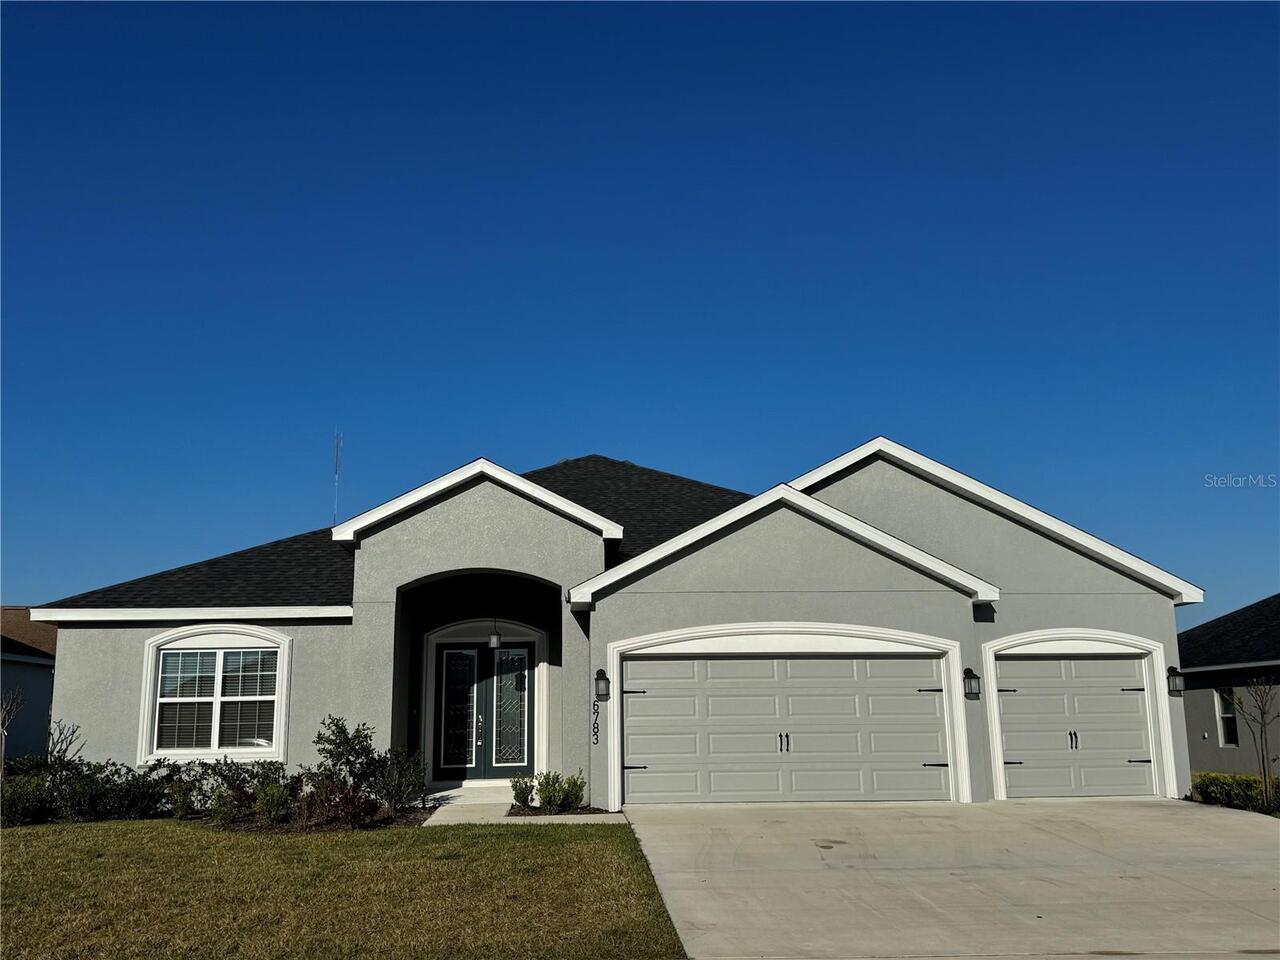
6783 Treymont Drive
Lakeland
5BR/3BA
| Pending
$3,495
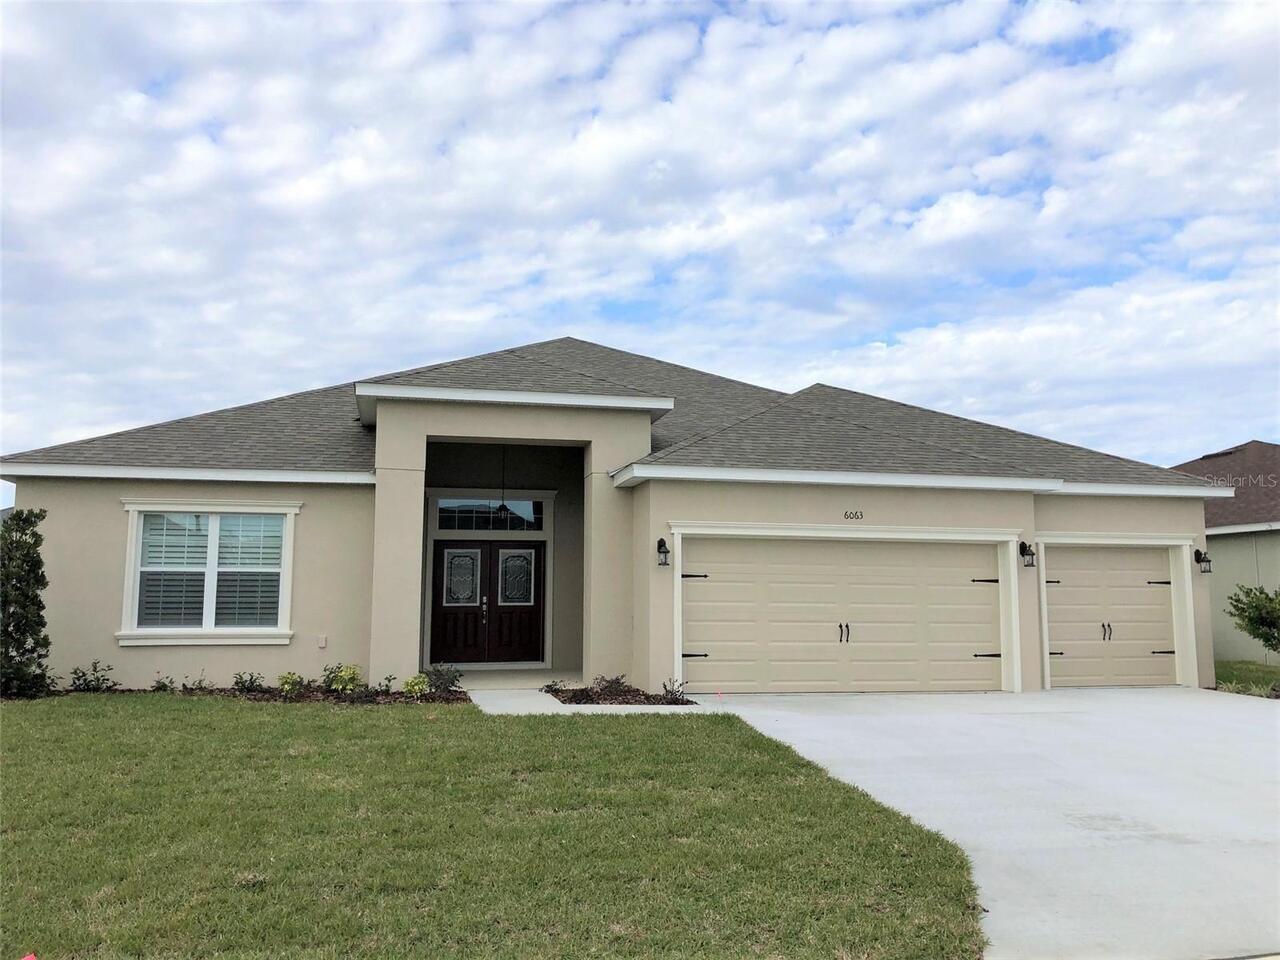
6063 Highlands Grace Boulevard
Lakeland
5BR/3BA
| Active


All listing information is deemed reliable but not guaranteed and should be independently verified through personal inspection by appropriate professionals. Listings displayed on this website may be subject to prior sale or removal from sale; availability of any listing should always be independent verified. Listing information is provided for consumer personal, non-commercial use, solely to identify potential properties for potential purchase; all other use is strictly prohibited and may violate relevant federal and state law. The source of the listing data is as follows: Stellar MLS (updated 8/26/26 3:57 PM) |
Listing Search


Translate Tool

Featured Listings
Lakeland Real Estate
$3,795
5 BED
3 BATH
Keen’s Grove, a boutique North Lakeland community. This home has 5 bedrooms, 3 bathrooms, 2,956 heated square feet of li... Read More
Lakeland Real Estate
$3,495
5 BED
3 BATH
South Lakeland Highland Grace 4 bedrooms 3 baths PLUS office, dining room, living room, family room. Office could be 5th... Read More
Lakeland Real Estate
$4,400
5 BED
4 BATH
South Lakeland Gated Community of Ashley! Welcome Home to this Beautiful Residence with Five Bedrooms, Four Bathrooms pl... Read More
Lakeland Real Estate
$2,300
3 BED
2 BATH
Virtually Staged. One or more photo(s) has been virtually staged. Don’t miss this opportunity to rent a stunning, newly ... Read More
Lakeland Real Estate
$3,495
5 BED
3 BATH
TREYMONT South Lakeland Gated Community FOUR BEDROOM, THREE BATH with OFFICE/DEN (5th Bedroom), THREE CAR GARAGE. Split ... Read More
Contact Wendy Morris

407-575-5392

Wendy Morris LLC

Licensed in the State of Florida
BK 3146762
16797 Broadwater Avenue
Winter Garden, Florida 34787

Your privacy is our utmost concern. We will never sell your personal information. Privacy Policy
©2026 lakelandflpropertymanagement.com - all rights reserved. | Site Map